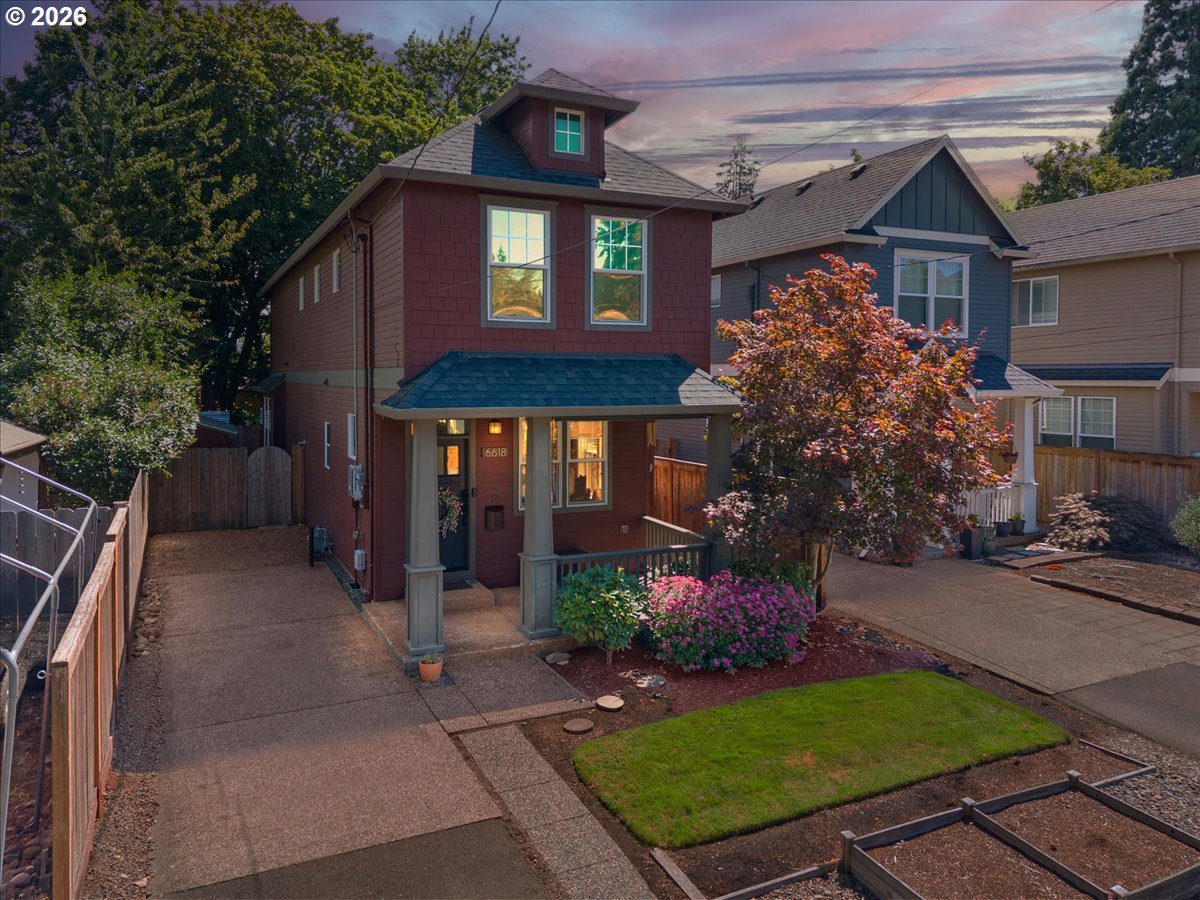
Price Reduced Listing
 In-Person: 09/15 10:30 AM - 11:30 AM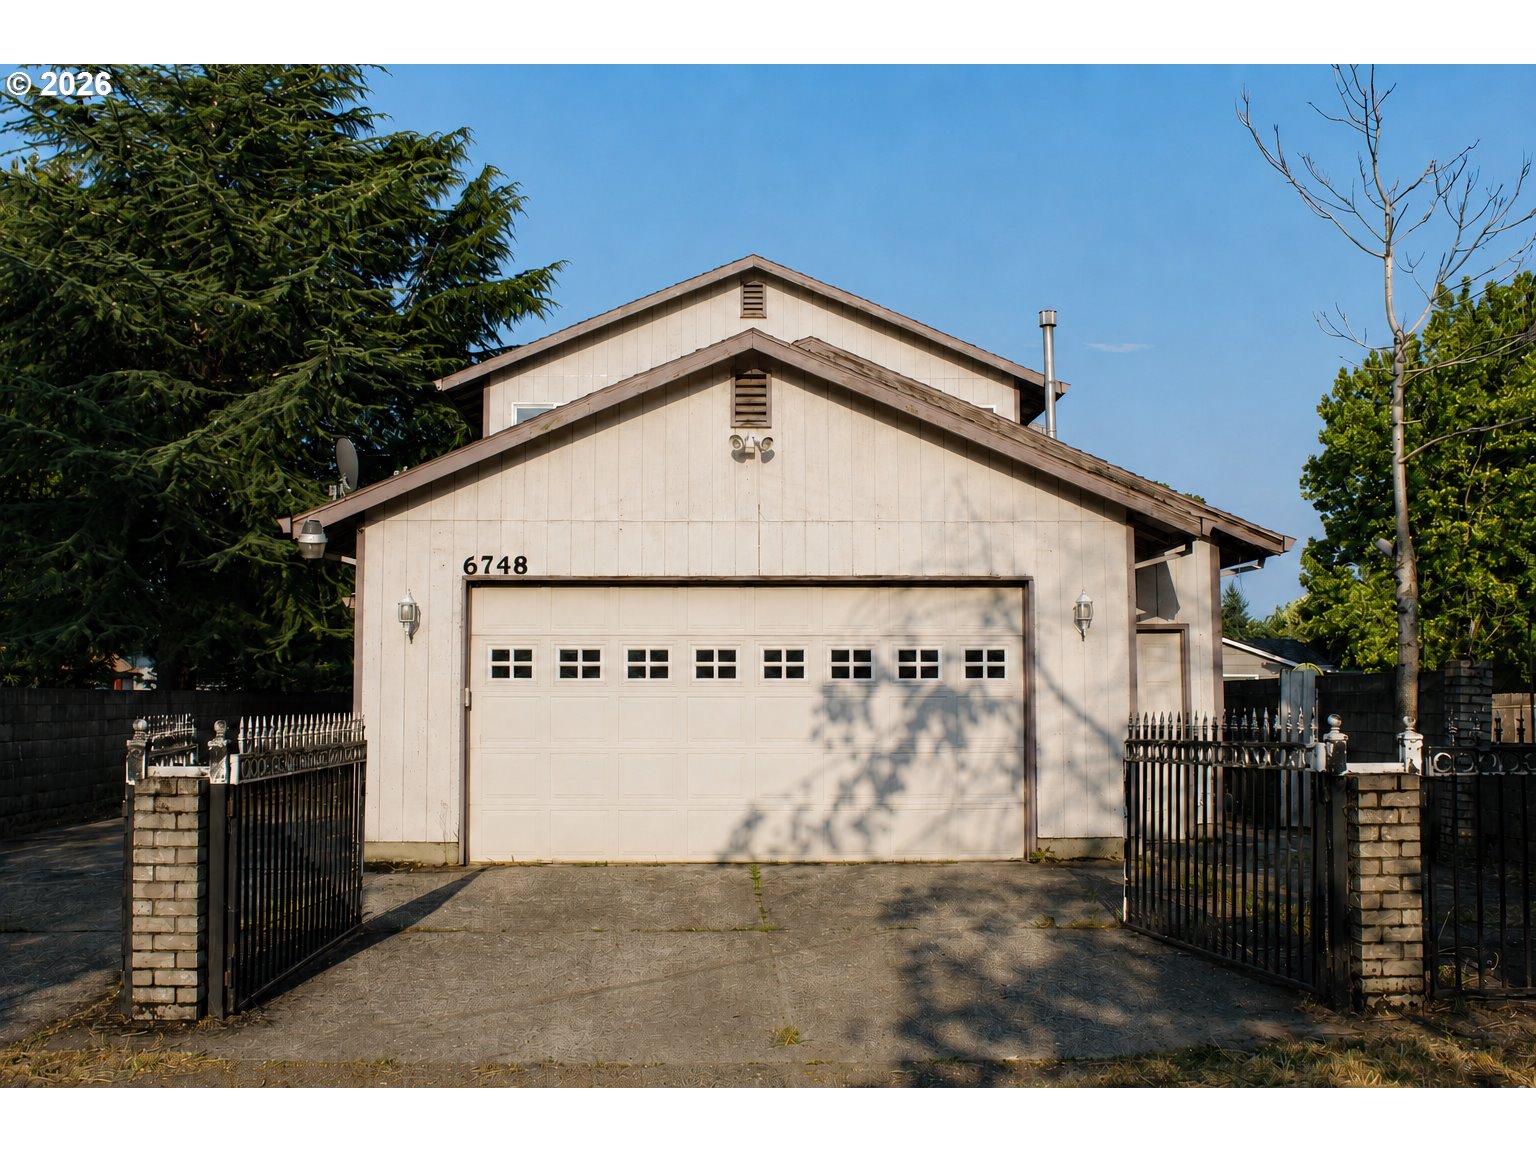

Description
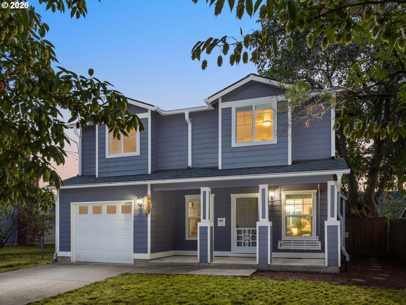
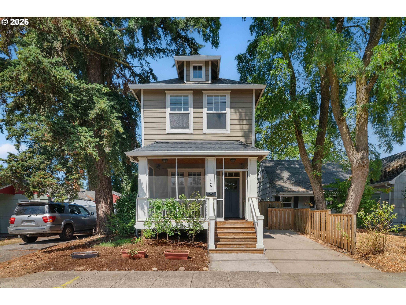
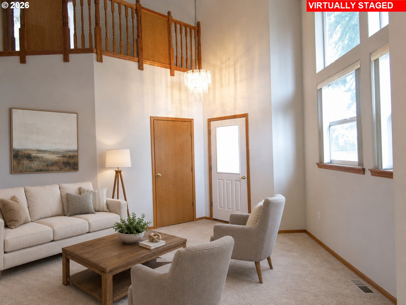
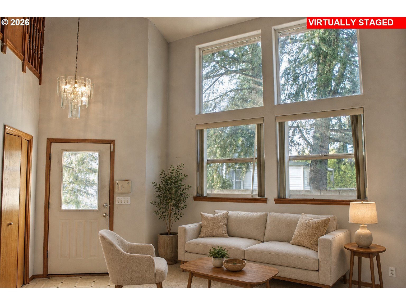
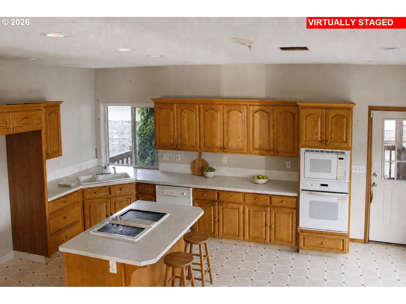
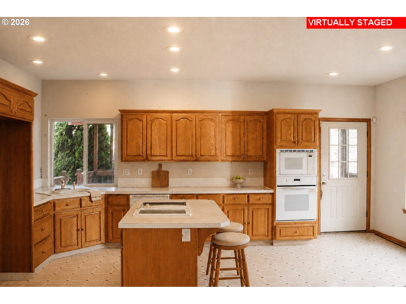
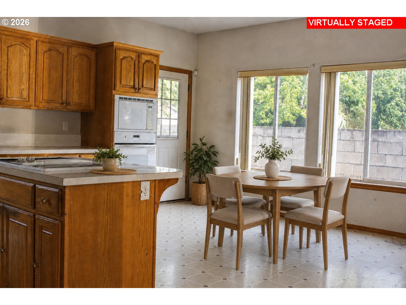
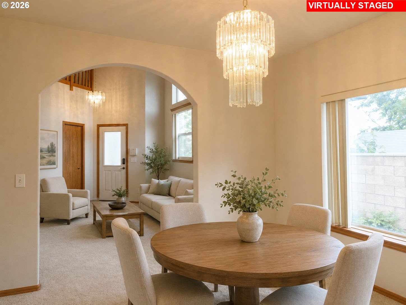
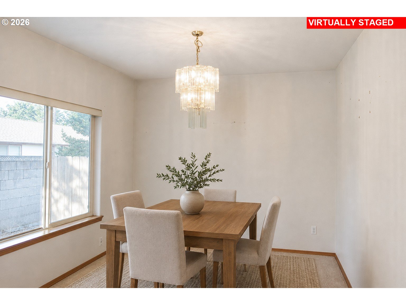
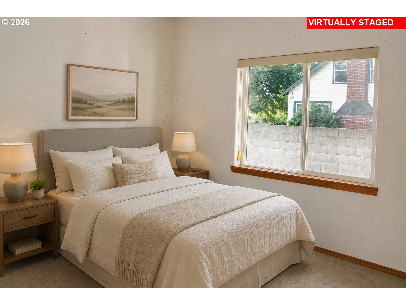
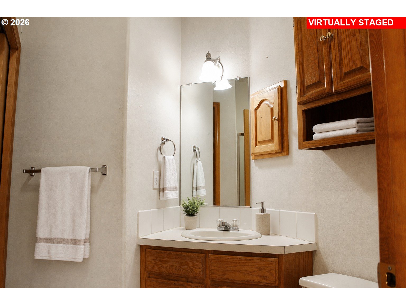
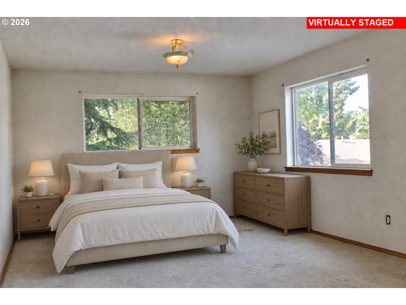
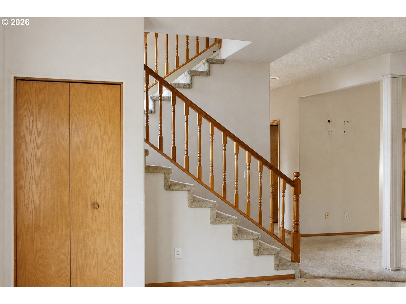
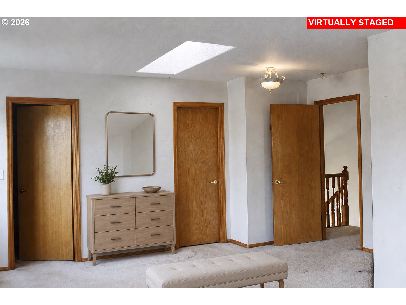
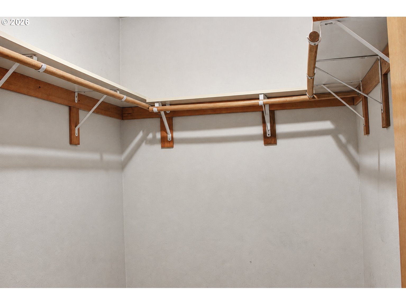
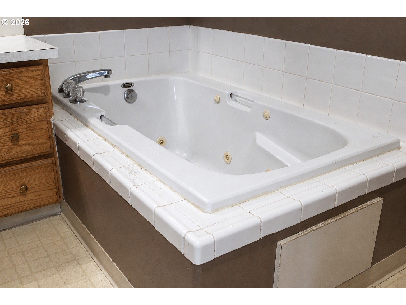
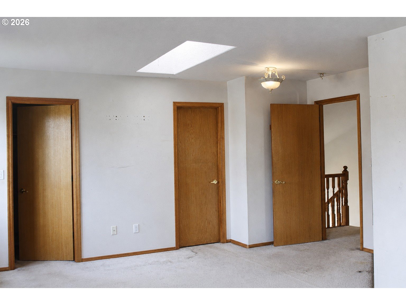
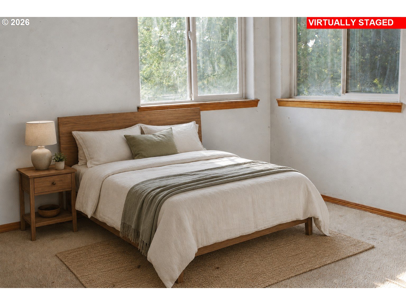
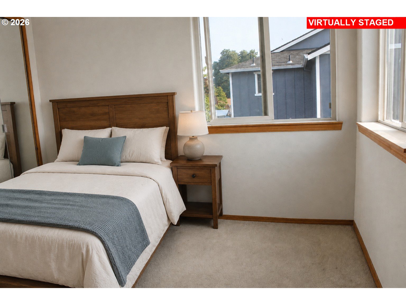
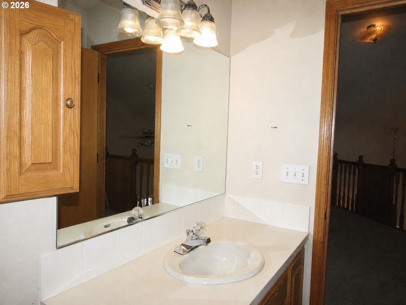
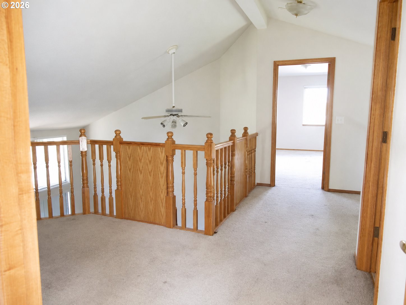
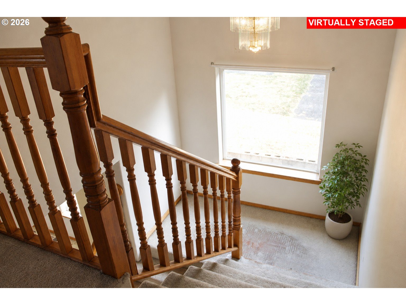
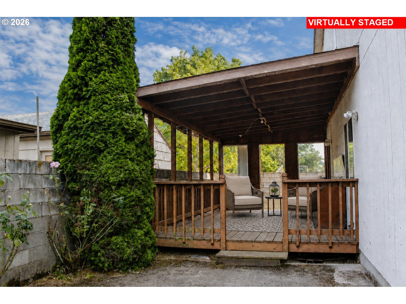
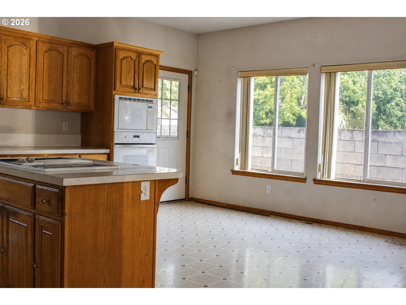
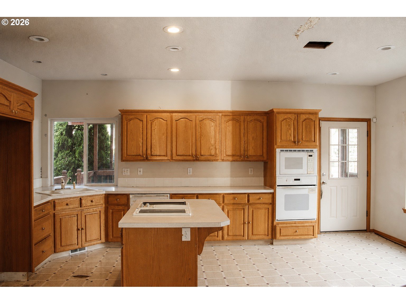
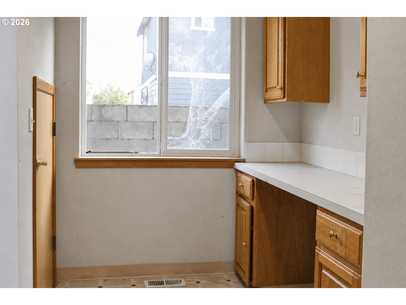
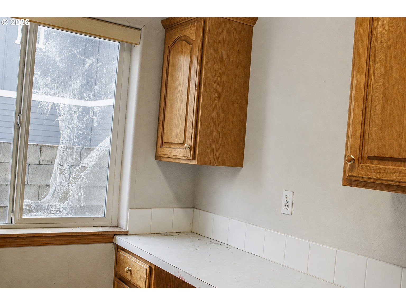
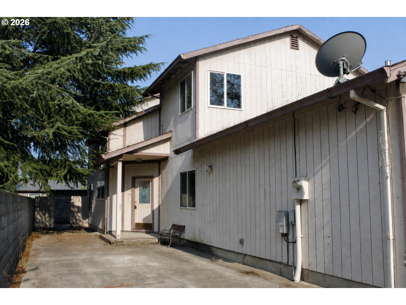
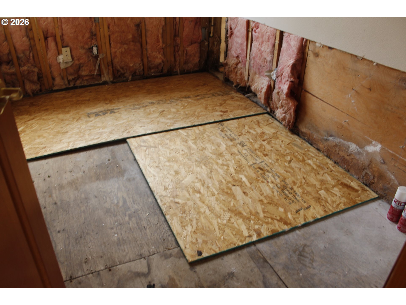
Big space, flexible living and a new price of $369,900. This 2,319 square foot Brentwood Darlington home offers four bedrooms, three full baths and one half bath, providing room for everyone. A main level bedroom with an adjoining bath and walk in closet is ideal for multigenerational living, guests or a private workspace. High ceilings and large windows bring natural light into the living and formal dining areas. The spacious kitchen features an island, pantry, built in oven, microwave, cooktop and abundant cabinetry. A separate den or office and main level laundry add even more flexibility. Upstairs includes an open landing, a generous primary suite with a walk in closet and jetted tub, plus two additional bedrooms. Enjoy a gated driveway, attached 635 square foot two car garage, covered deck, patio and low maintenance grounds. Property is sold as is and needs some renovation, giving the next owner an opportunity to make this spacious home their own. Cash or rehabilitation financing may be the best fit. Buyers should confirm property condition and financing options with their lender. Some photographs are virtually staged.
Details
| MLS # | 444810847 |
|---|---|
| Listing Type | For Sale |
| Style | House |
| Sub-Type | Resale |
| Status | Active |
| Year | 1997 |
| Days On Site | 53 |
| Listing Provided By | Rose Country Realty | Annie Wrucke |
Features
| Bed(s) | 4 |
|---|---|
| Bath(s) | 4 Total |
| SQ Feet | 2,319 |
| Garage | 2 |
| Basement | Y |
| Story(s) | 2 |
| Zoning | R5 |
| Acreage | 0.15 |
Interior
| Heating | Forced Air |
|---|---|
| Heating Yn | Yes |
| Cooling | Central Air |
| Cooling Yn | Yes |
| Interior Features | High Ceilings, Jetted Tub, Laundry, Skylight, Vinyl Floor, Wallto Wall Carpet |
| Window Features | Vinyl Frames |
| Appliances | Builtin Oven, Cook Island, Cooktop, Dishwasher, Island, Microwave, Pantry |
Exterior
| Exterior Features | Covered Deck, Patio, Security Lights |
|---|---|
| Roof | Composition |
| Security Features | Security Gate |
| Foundation Details | Concrete Perimeter |
| Lot Features | Gated, Level |
Parking
| Attached Garage Yn | Yes |
|---|
Taxes
| Property | 7073 |
|---|
Area Information
| State | OR |
|---|---|
| County | Multnomah |
| City | Portland |
| Zip Code | 97206 |
| Community Name | Brentwood Darlington |
| School District | Franklin |
| Elementary School | Woodmere |
| High School | Franklin |
| Listing VS Median (in Brentwood Darlington) | |
Price: $369,900 low | high Med: $364,950 sqft: 2,319 low | high Med: 1,666 $ / sqft: $160 low | high Med: $258 On site: 53 low | high Med: 53.5 | |
Market Activity 97206
Request a showing
Request a showing
Contact
Learn More About This Property

| Open House |
|---|
| In-Person 09/15 10:30 AM - 11:30 AM |
| State | OR |
|---|---|
| County | Multnomah |
| City | Portland |
| Zip Code | 97206 |
| Community Name | Brentwood Darlington |
| School District | Franklin |
| Elementary School | Woodmere |
| High School | Franklin |
| Listing VS Median (in Brentwood Darlington) | |
Price: $369,900 low | high Med: $364,950 sqft: 2,319 low | high Med: 1,666 $ / sqft: $160 low | high Med: $258 On site: 53 low | high Med: 53.5 | |