New Listing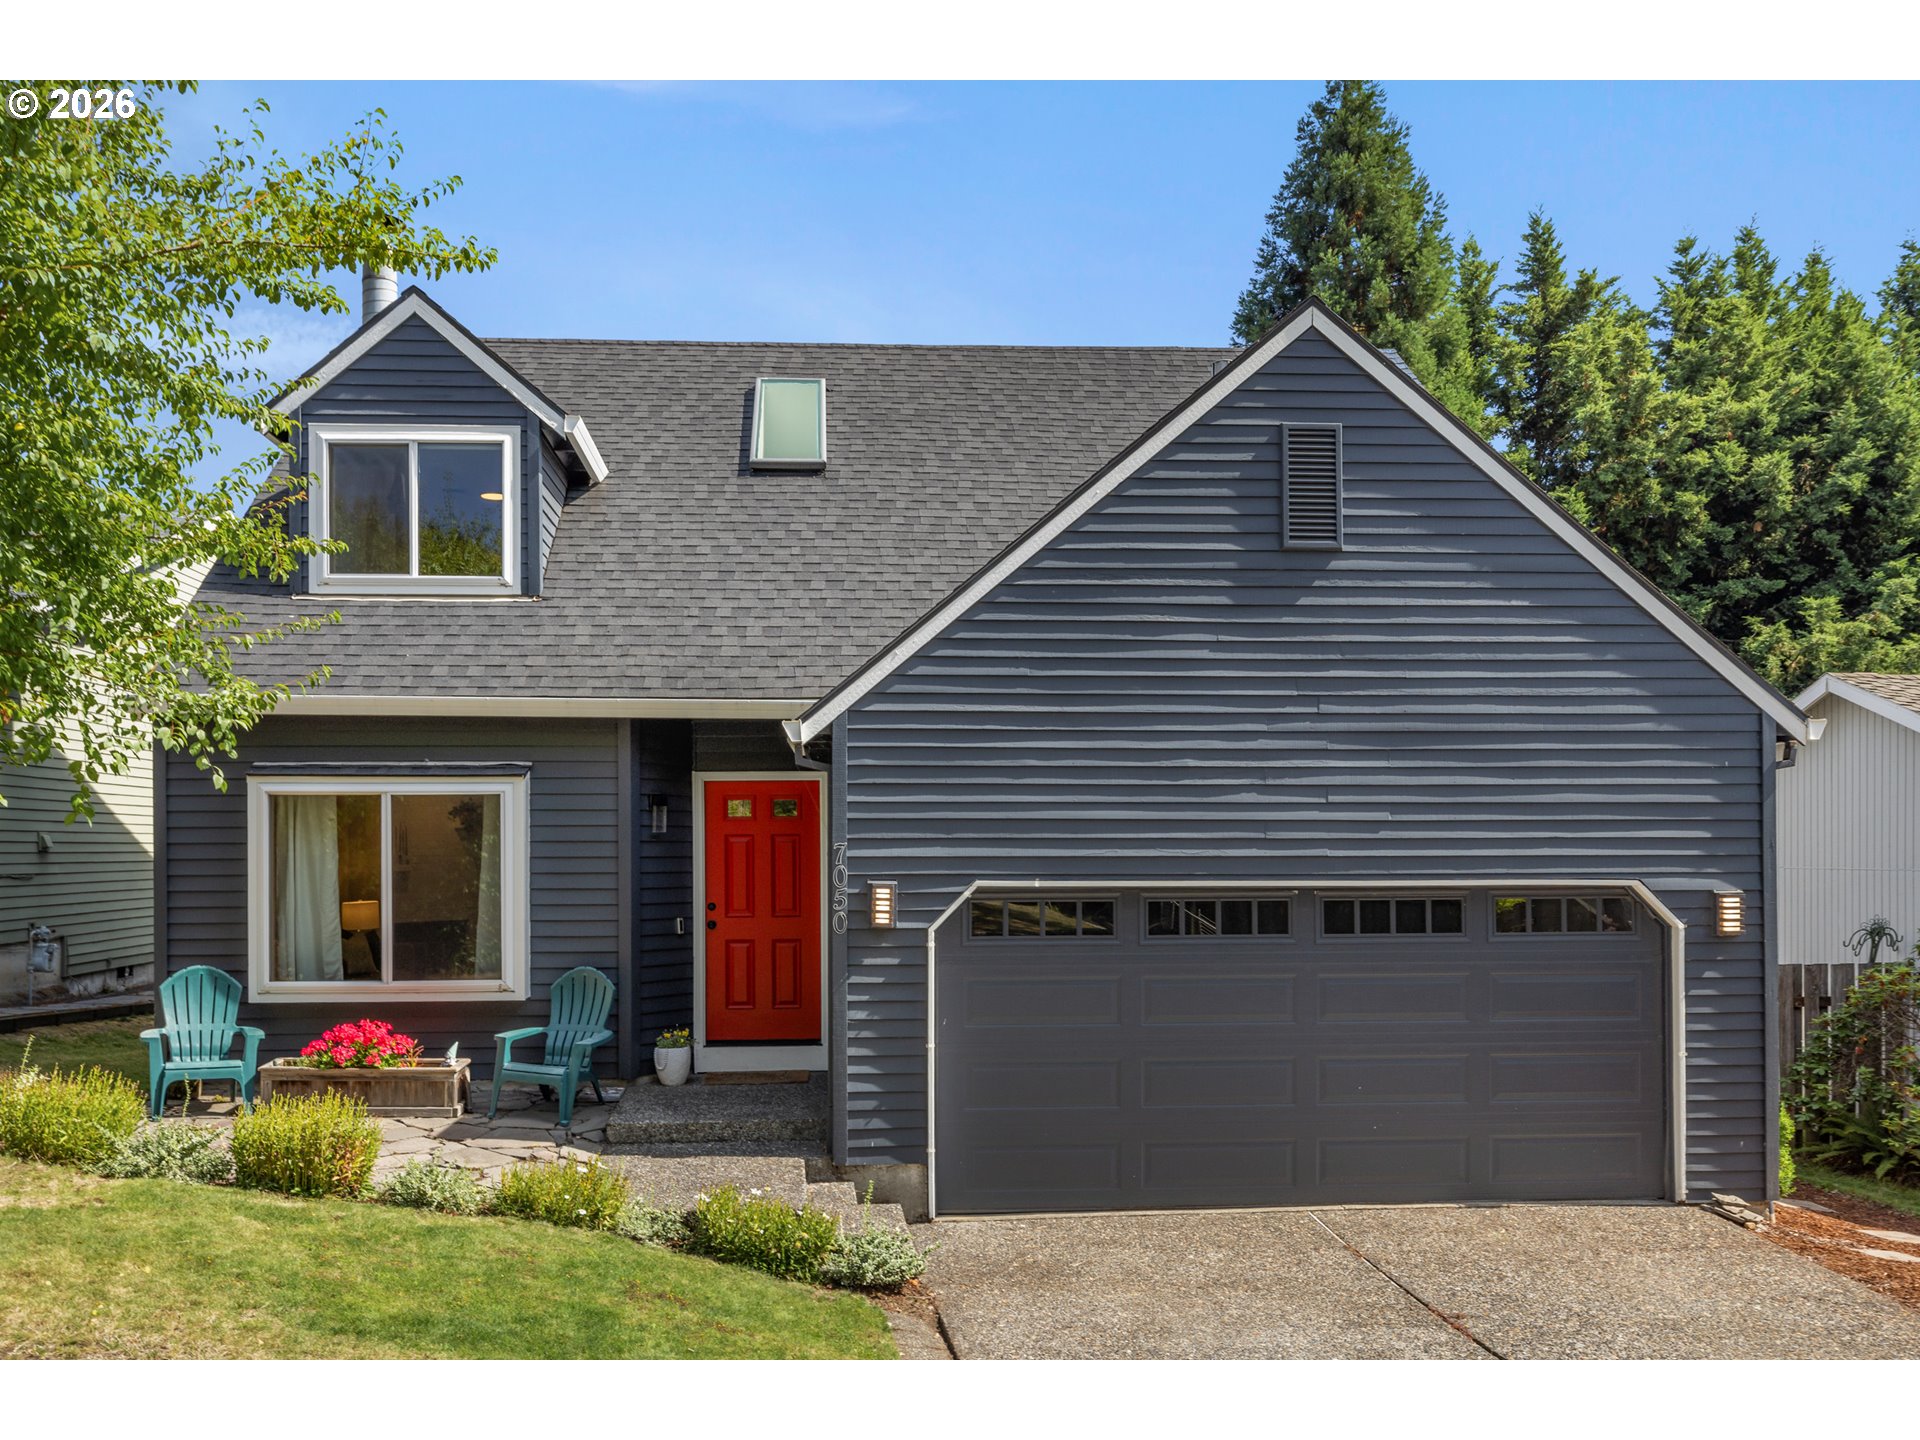
7050 SW 156th Ave,Beaverton, OR 97007
Beaverton, OR 97007

Description
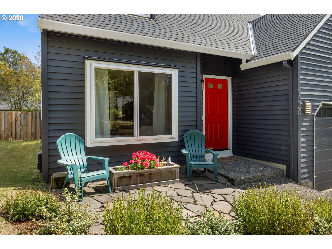
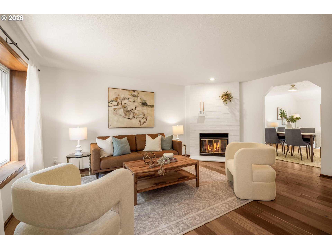
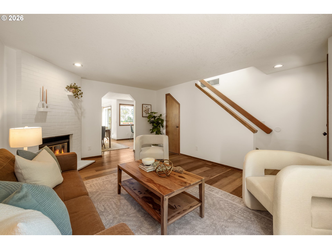
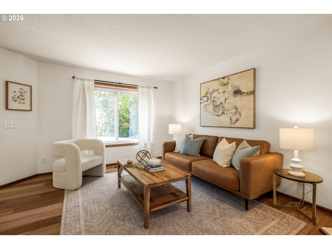
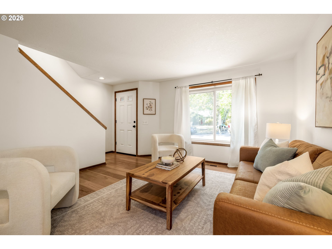
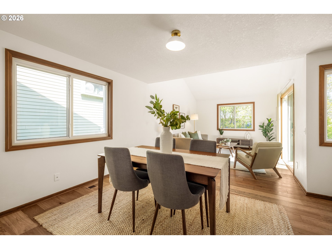
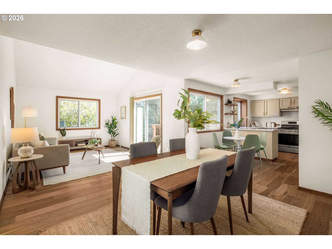
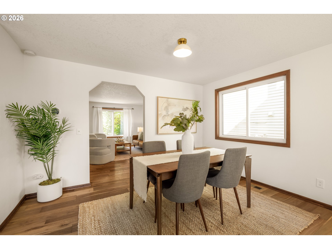
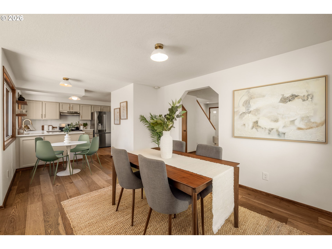
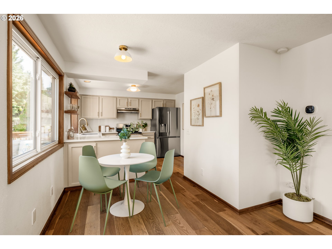
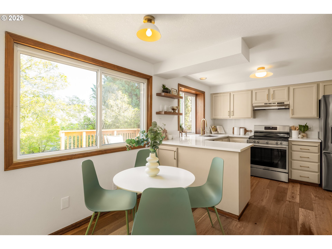
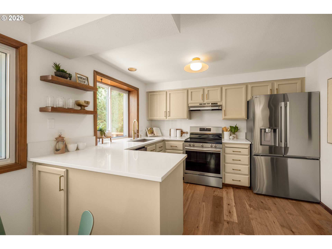
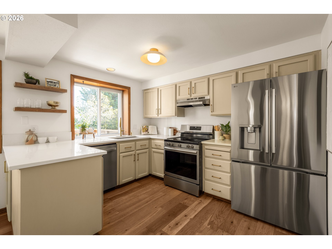
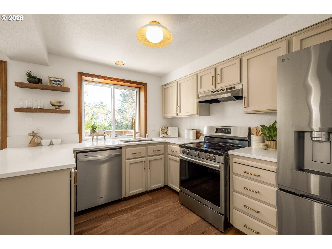
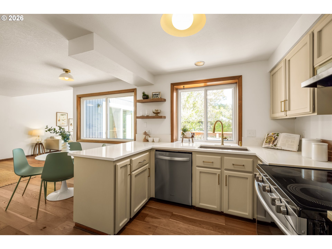
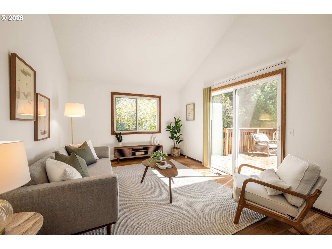
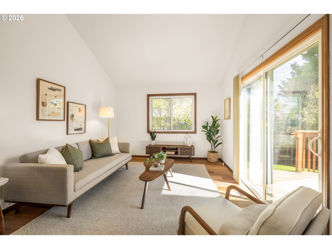
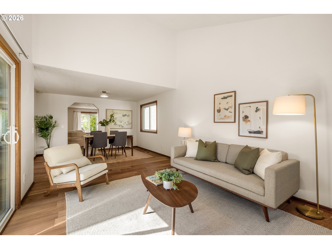
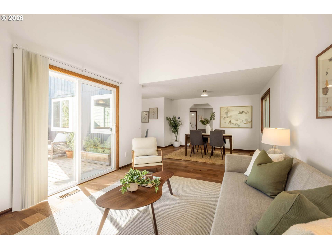
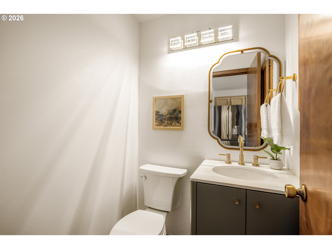
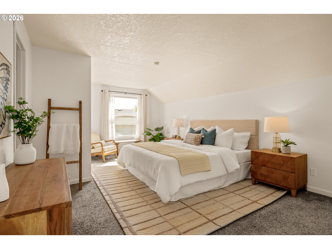
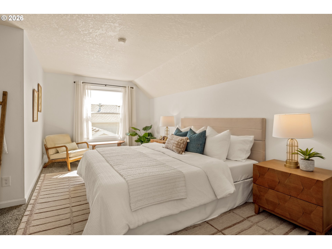
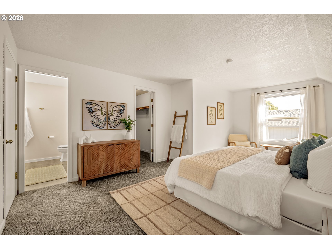
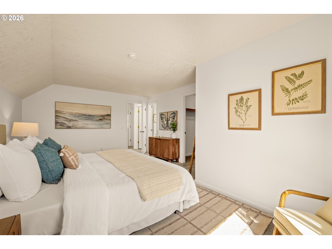
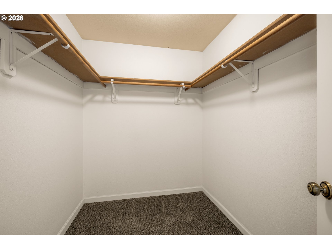
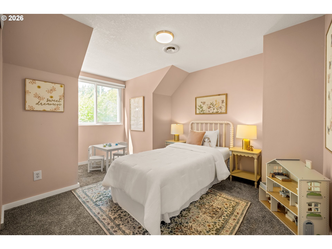
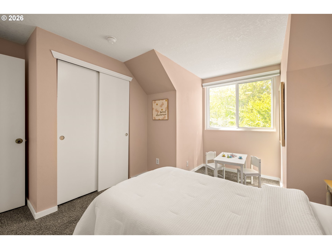
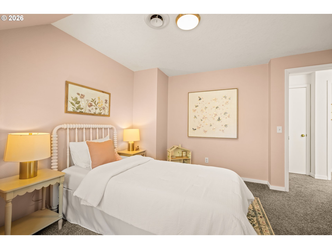
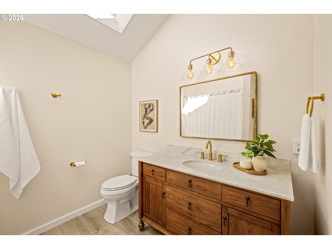
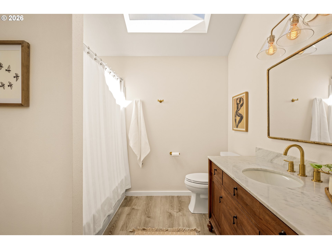
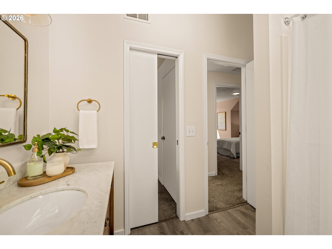
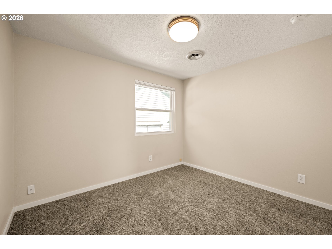
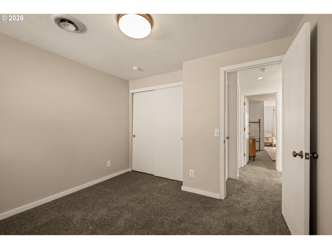
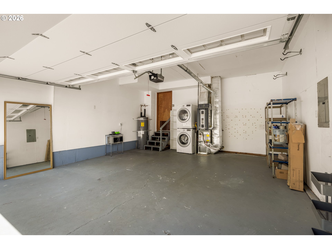
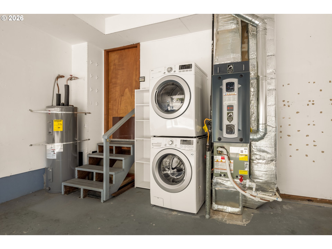
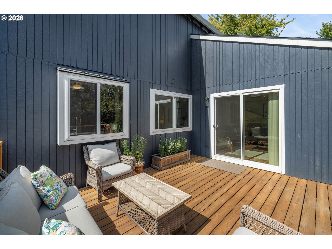
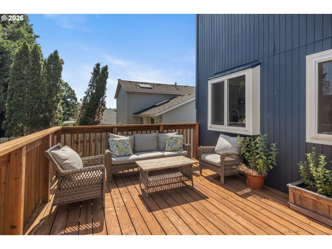
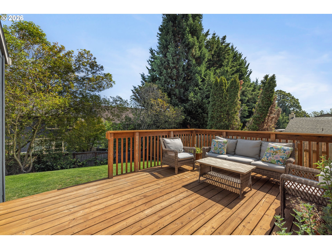
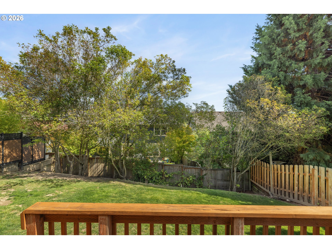
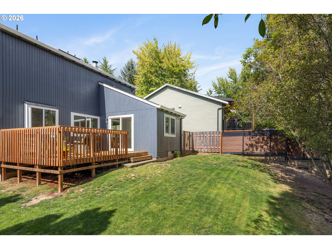
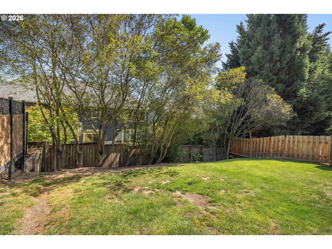
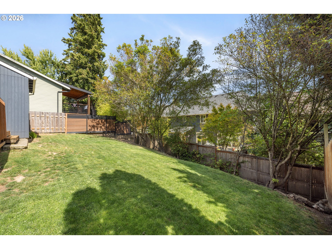
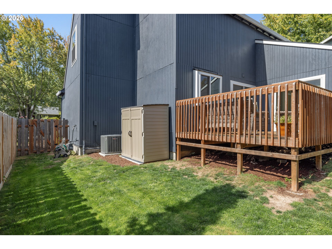
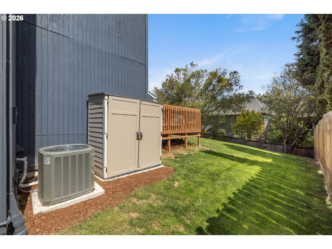
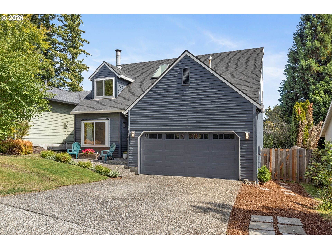
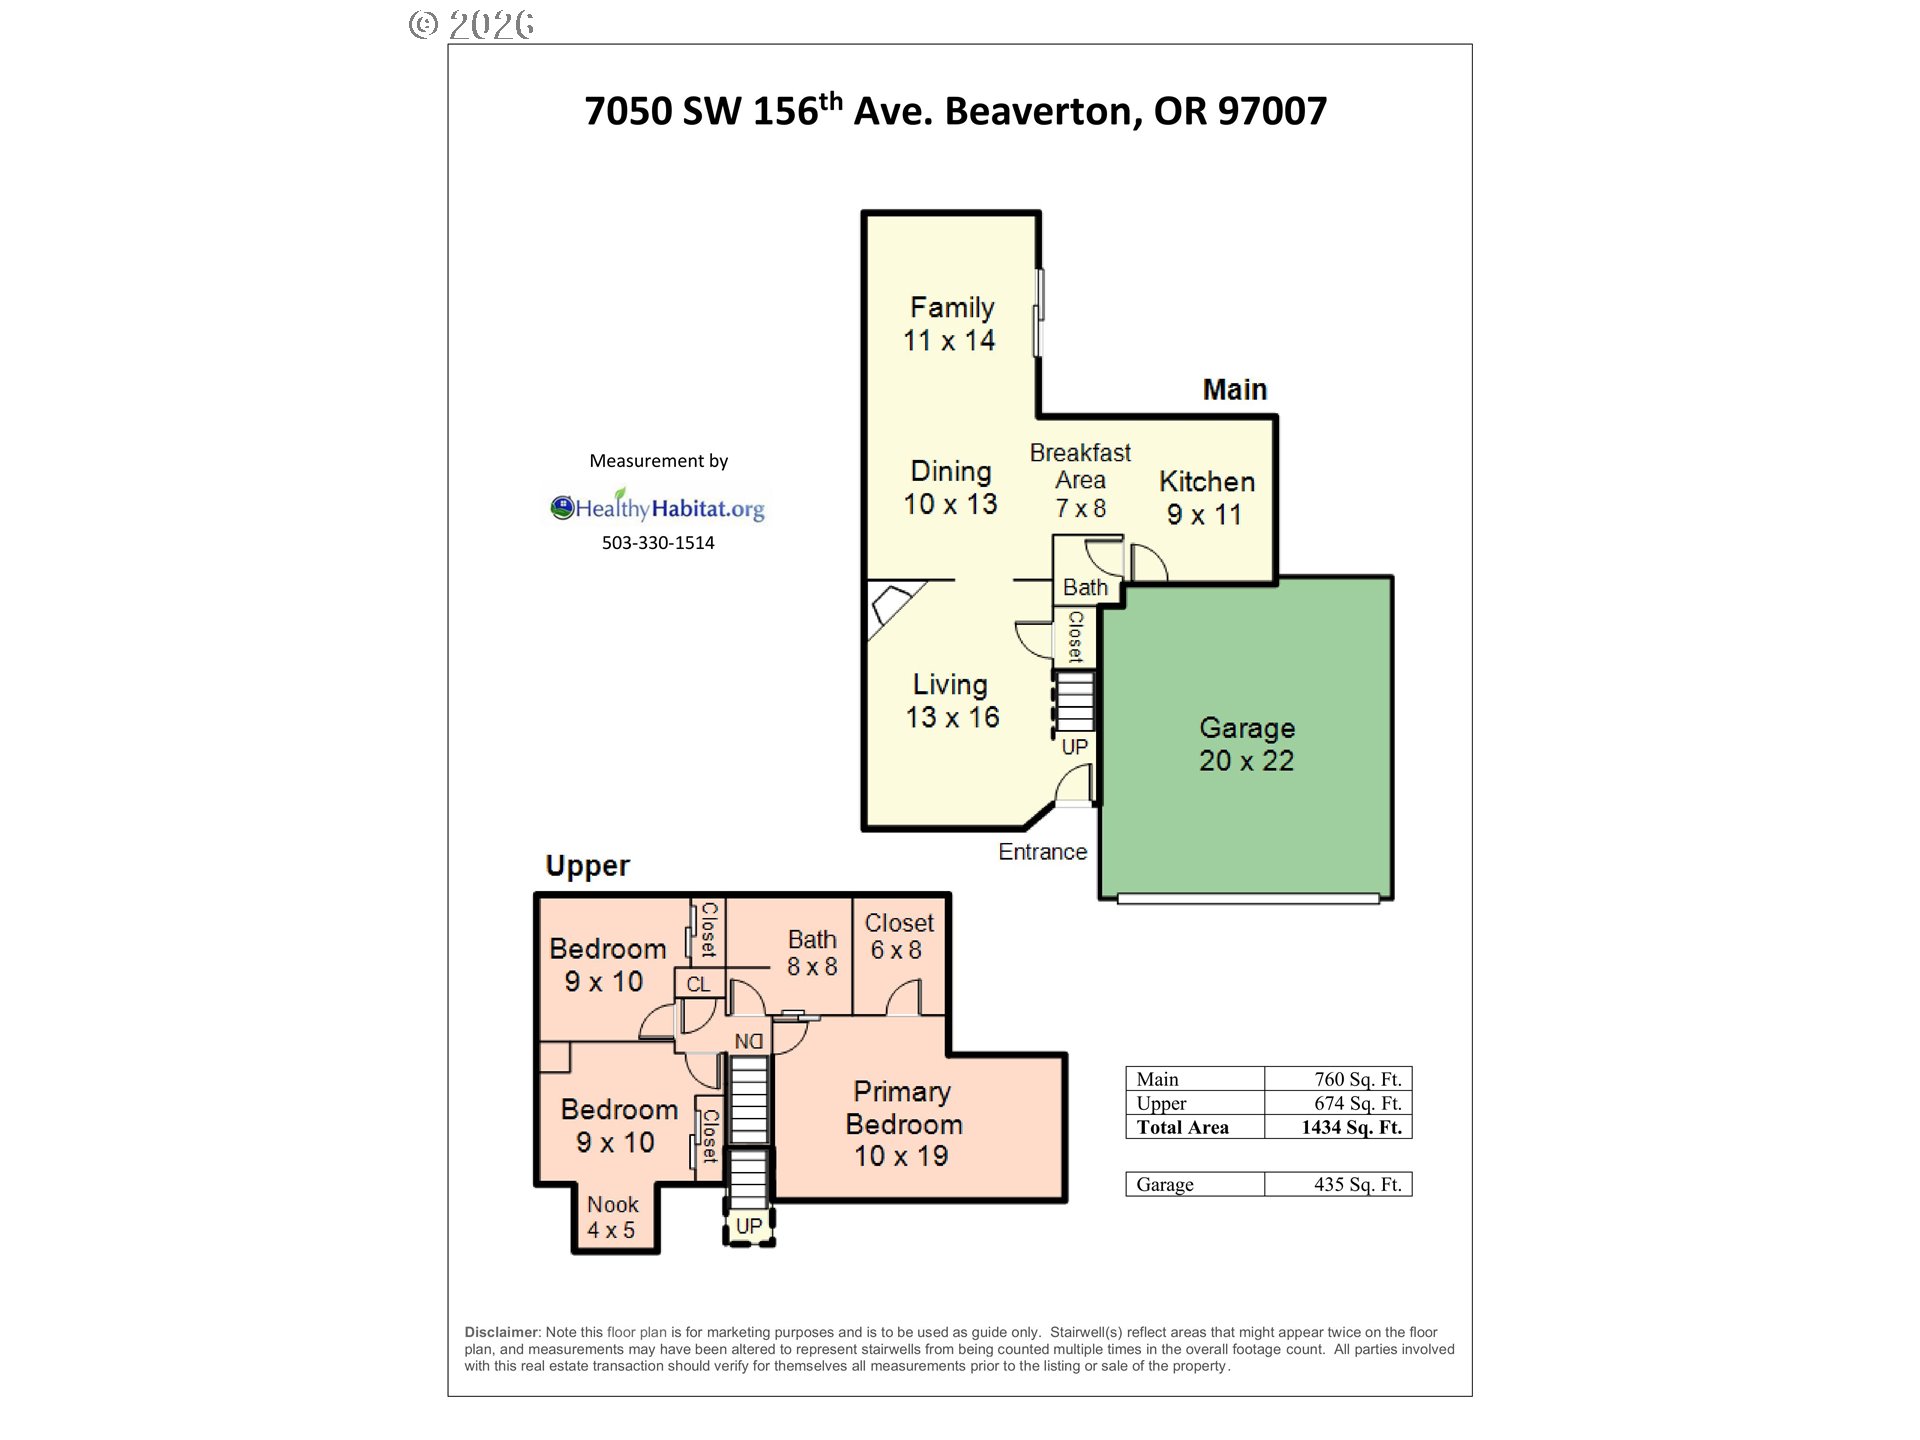
Searching for suburban bliss? Like a ripe summer blueberry, this totally turnkey Beaverton contemporary is ready to enjoy and won't be available for long! Each day begins in your private primary suite, with plenty of room for a king bed and then some. There's an ensuite bathroom with a jaw-dropping skylight to brighten your mornings, and a walk-in closet that's actually big enough to share. Another skylight illuminates your trip downstairs to a cozy living room with a sunny picture window and gas fireplace. Through an open archway a spacious dining area awaits - ready to serve up memories regardless of how many place settings you're planning on. Whip up meals in the updated, open kitchen - shiny and new, just for you! Freshly painted cabinets and new hardware, quartz countertops, backsplash, quartz single basin sink, faucet, and light fixture - even the appliances have all been replaced in the last three years. Just around the corner, the family room feels bright and spacious with a vaulted ceiling and sliding glass doors to the deck. Grill and chill in the fully fenced back yard! Check all the boxes on your list like a modern floor plan with three bedrooms on the same level, an updated powder room on the main, a two car garage, and a new furnace and AC both added in 2022 and new water heater 2021. Live on a quiet, tree lined street surrounded by the many parks and trails that make West Beaverton so idyllic. Enjoy long walks on the Westside Regional trail and through Lowami Hart Woods. When you're ready for food and fun, downtown Beaverton is less than ten minutes away! Clink drinks at Breakside, taste test the tantalizing array of food carts at BGs Food Cartel, and frequent local favorites like Hapa Pizza, Tan Tan Cafe, Blutos and the Beaverton Farmer's Market! Welcome home.
Details
| MLS # | 736574834 |
|---|---|
| Listing Type | For Sale |
| Style | House |
| Sub-Type | Resale |
| Status | Pending |
| Year | 1986 |
| Days On Site | 7 |
| Listing Provided By | Think Real Estate | Shannon Sansoterra |
Features
| Bed(s) | 3 |
|---|---|
| Bath(s) | 2 Total |
| SQ Feet | 1,434 |
| Garage | 2 |
| Basement | Y |
| Story(s) | 2 |
| Acreage | 0.12 |
Interior
| Heating | Forced Air |
|---|---|
| Heating Yn | Yes |
| Cooling | Central Air |
| Cooling Yn | Yes |
| Interior Features | Ceiling Fan, Engineered Hardwood, Garage Door Opener, Quartz, Skylight, Vaulted Ceiling, Wallto Wall Carpet, Washer Dryer |
| Window Features | Double Pane Windows, Vinyl Frames |
| Appliances | Dishwasher, Disposal, Free Standing Range, Free Standing Refrigerator, Island, Quartz, Range Hood, Stainless Steel Appliance |
Exterior
| Exterior Features | Deck, Fenced, Patio, Raised Beds, Tool Shed, Yard |
|---|---|
| Roof | Composition |
| Foundation Details | Concrete Perimeter |
| Lot Features | Gentle Sloping, Level |
Parking
| Attached Garage Yn | Yes |
|---|---|
| Parking Features | Driveway |
Taxes
| Property | 5640 |
|---|
Area Information
| State | OR |
|---|---|
| County | Washington |
| City | Beaverton |
| Zip Code | 97007 |
| Community Name | WEST BEAVERTON |
| School District | Mountainside |
| Elementary School | Cooper Mountain |
| High School | Mountainside |
| Listing VS Median (in WEST BEAVERTON) | |
Price: $499,000 low | high Med: $524,000 sqft: 1,434 low | high Med: 1,394 $ / sqft: $348 low | high Med: $377 On site: 7 low | high Med: 7.5 | |
Market Activity 97007
Request a showing
Request a showing
Contact
Learn More About This Property

| State | OR |
|---|---|
| County | Washington |
| City | Beaverton |
| Zip Code | 97007 |
| Community Name | WEST BEAVERTON |
| School District | Mountainside |
| Elementary School | Cooper Mountain |
| High School | Mountainside |
| Listing VS Median (in WEST BEAVERTON) | |
Price: $499,000 low | high Med: $524,000 sqft: 1,434 low | high Med: 1,394 $ / sqft: $348 low | high Med: $377 On site: 7 low | high Med: 7.5 | |