
 In-Person: 11/01 12:00 PM - 2:00 PM

Description
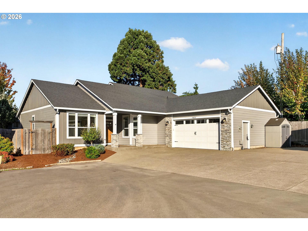
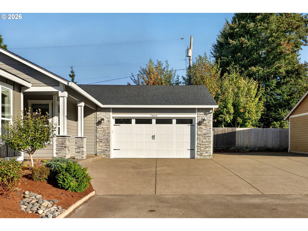
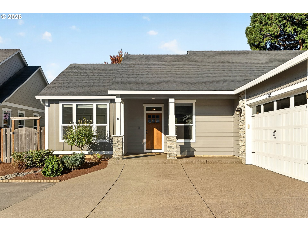
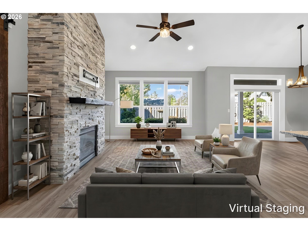
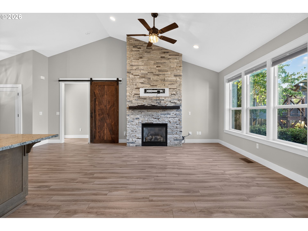
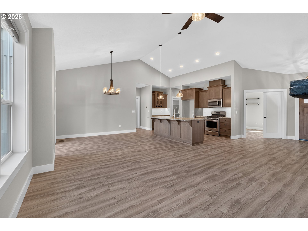
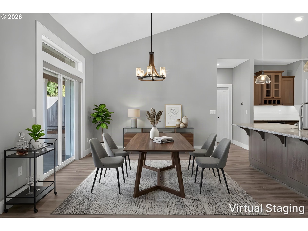
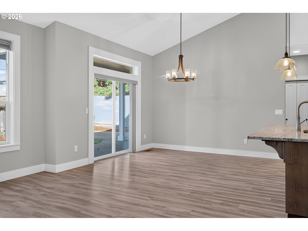
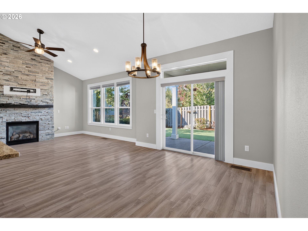
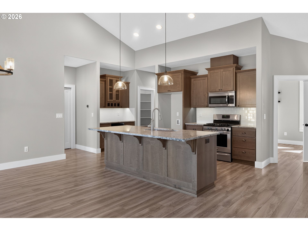
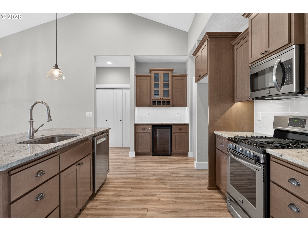
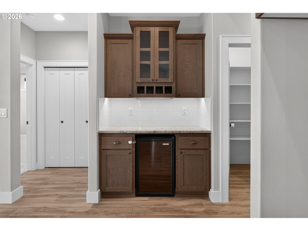
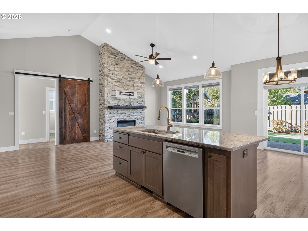
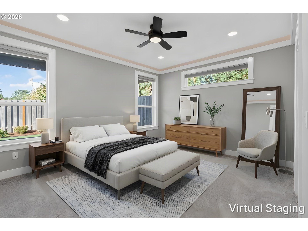
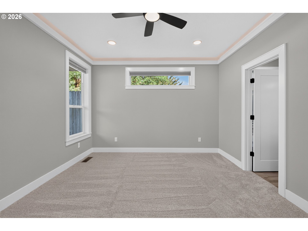
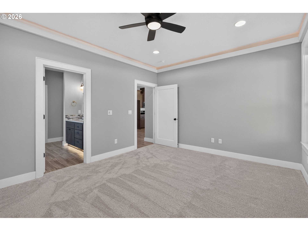
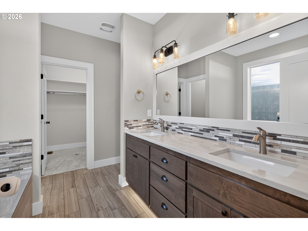
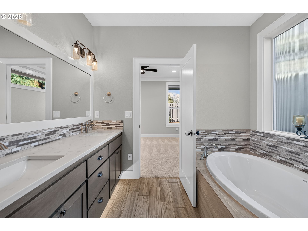
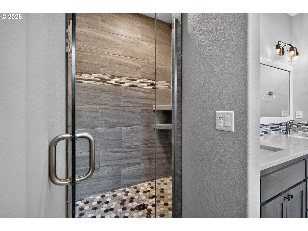
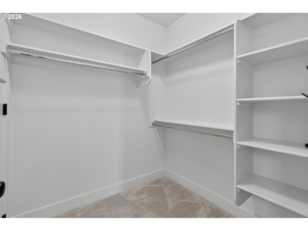
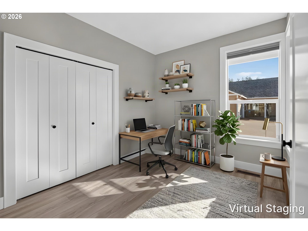
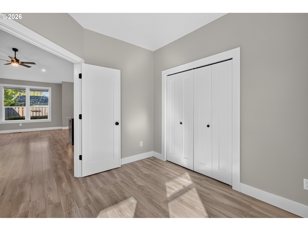
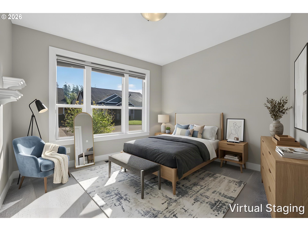
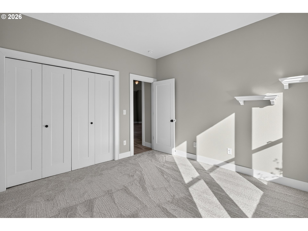
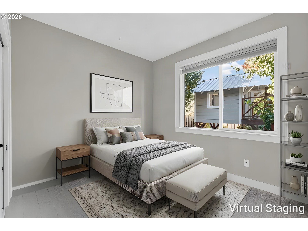
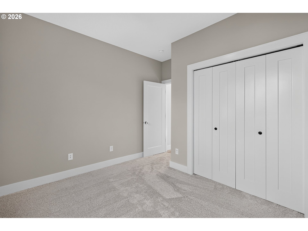
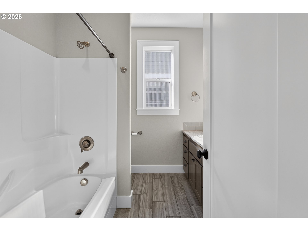
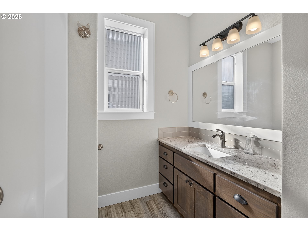
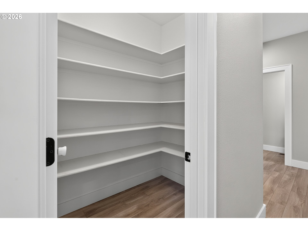
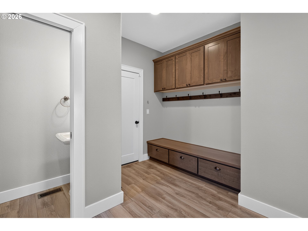
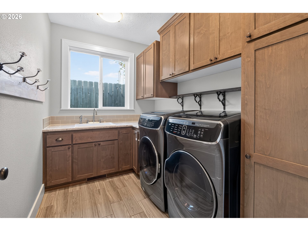
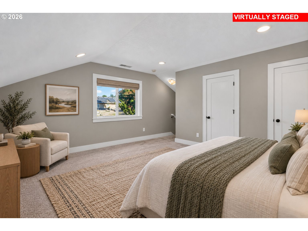
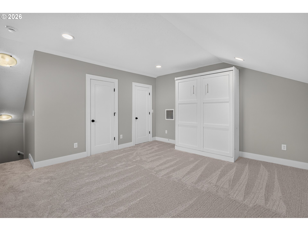
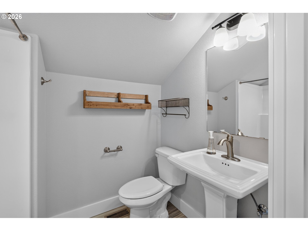
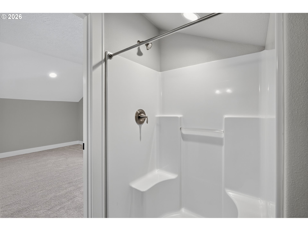
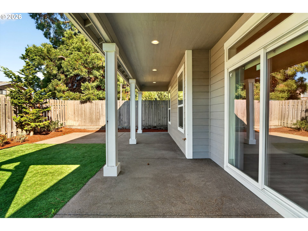
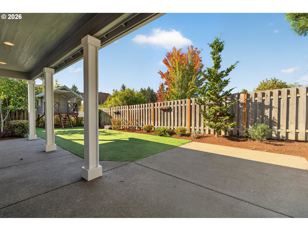
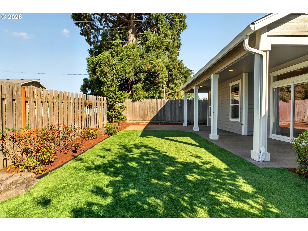
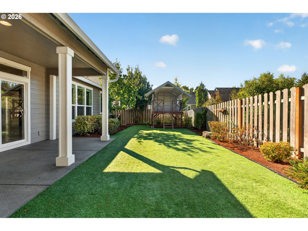
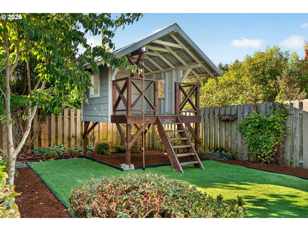
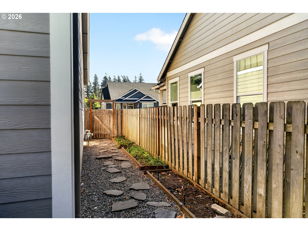
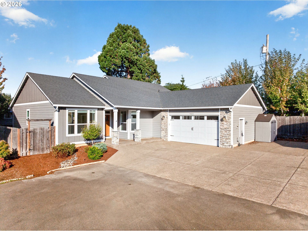
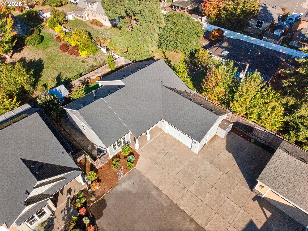
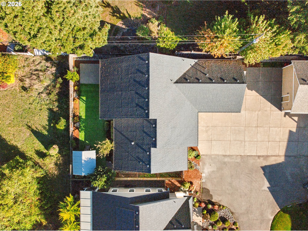
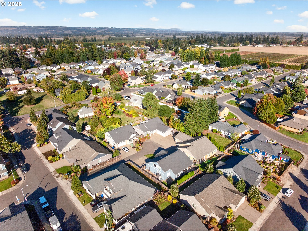
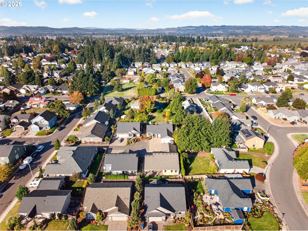
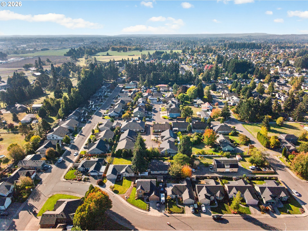
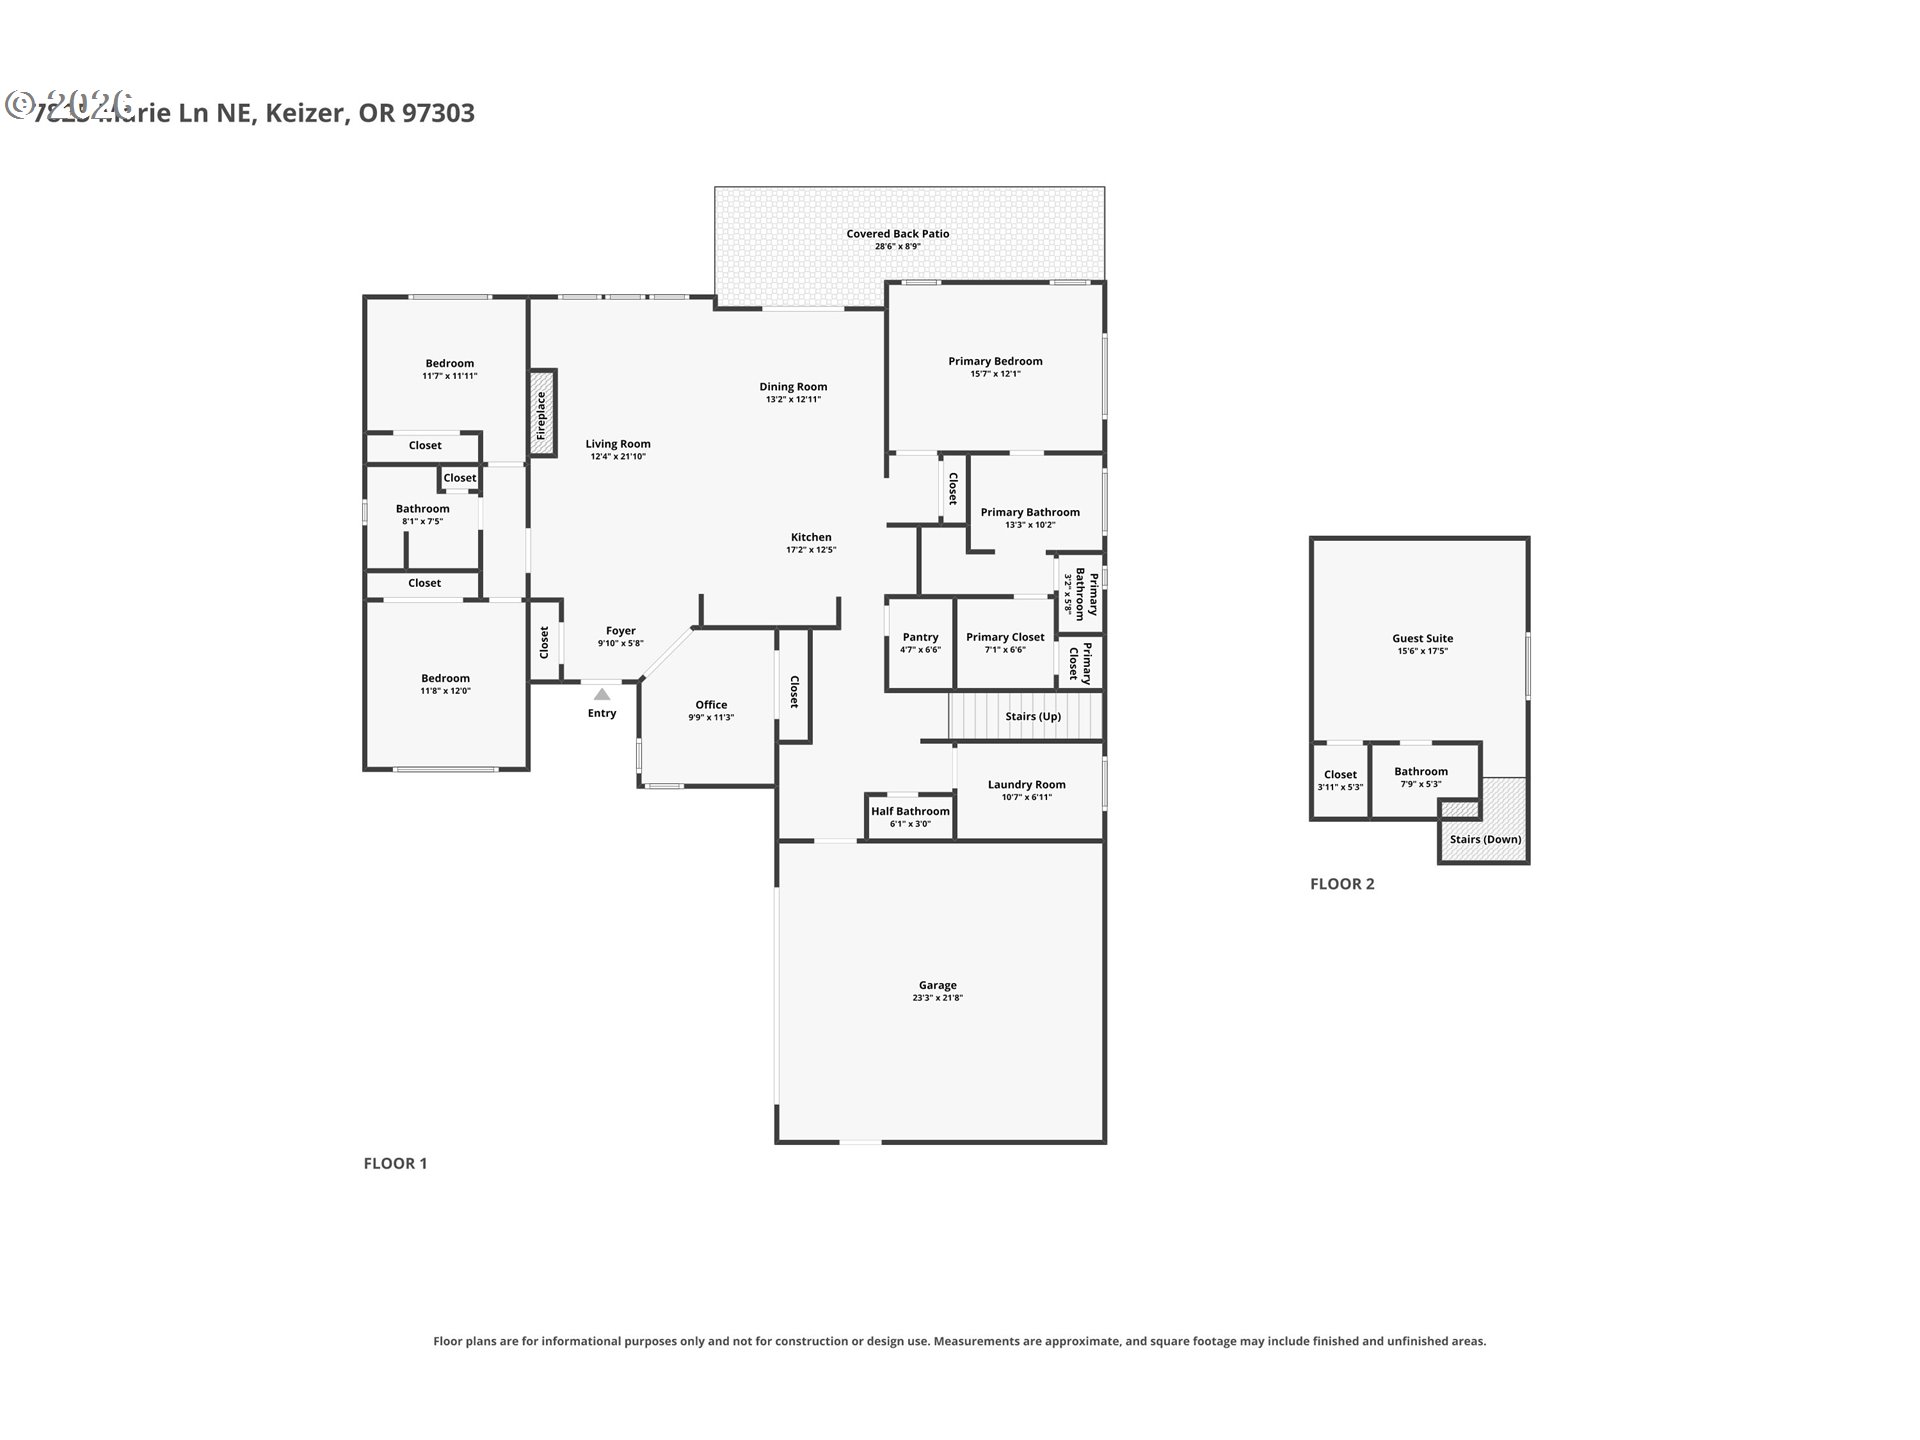
Beautiful architectural details, inviting spaces, and a fantastic end-of-street setting make this Keizer home something special. Offering 4 bedrooms, a dedicated office, and 3.5 bathrooms, the thoughtfully designed floor plan balances open gathering spaces with private retreats. The impressive main living area features vaulted ceilings and a dramatic floor-to-ceiling stone fireplace that anchors the space. The spacious kitchen is equally inviting, showcasing rich wood cabinetry, a large island, a pantry, and a dedicated coffee station. Just off the entry, double doors open to a private home office. The main-level primary suite offers a relaxing escape with a spacious ensuite featuring a soaking tub and glass-enclosed walk-in shower. Upstairs, a private guest suite provides wonderful flexibility for visitors or extended stays. New carpet and fresh interior paint complement the home's inviting atmosphere, while exterior paint completed in 2025 adds to its curb appeal. Outside, the fully fenced backyard offers plenty of room to entertain, unwind, and play, complete with a playhouse that adds a little extra fun. Potential RV parking provides even more flexibility, while an attached two-car garage completes this exceptional home, offering a beautiful combination of space, character, and thoughtful design.
Details
| MLS # | 774164364 |
|---|---|
| Listing Type | For Sale |
| Style | House |
| Sub-Type | Resale |
| Status | Active |
| Year | 2016 |
| Days On Site | 23 |
| Listing Provided By | Opt | Drew Coleman |
Features
| Bed(s) | 5 |
|---|---|
| Bath(s) | 4 Total |
| SQ Feet | 2,391 |
| Garage | 2 |
| Basement | Y |
| Story(s) | 2 |
| Acreage | 0.16 |
Interior
| Heating | Forced Air |
|---|---|
| Heating Yn | Yes |
| Cooling | Central Air |
| Cooling Yn | Yes |
| Interior Features | Ceiling Fan, Garage Door Opener, Granite, High Ceilings, Laminate Flooring, Laundry, Soaking Tub, Sprinkler, Tile Floor, Vaulted Ceiling, Wallto Wall Carpet, Washer Dryer |
| Window Features | Vinyl Frames |
| Appliances | Dishwasher, Disposal, Gas Appliances, Granite, Island, Microwave, Pantry, Plumbed For Ice Maker |
Exterior
| Exterior Features | Covered Patio, Fenced, Outbuilding, Patio, RVParking, Tool Shed, Yard |
|---|---|
| Roof | Composition |
| Lot Features | Level |
Parking
| Attached Garage Yn | Yes |
|---|---|
| Parking Features | Driveway |
Taxes
| Property | 5844 |
|---|
Area Information
| State | OR |
|---|---|
| County | Marion |
| City | Keizer |
| Zip Code | 97303 |
| School District | McNary |
| Elementary School | Forest Ridge |
| High School | McNary |
| Listing VS Median (in 97303) | |
Price: $635,000 low | high Med: $489,900 sqft: 2,391 low | high Med: 1,988 $ / sqft: $266 low | high Med: $246 On site: 23 low | high Med: 31 | |
Market Activity 97303
Request a showing
Request a showing
Contact
Learn More About This Property

| Open House |
|---|
| In-Person 11/01 12:00 PM - 2:00 PM |
| State | OR |
|---|---|
| County | Marion |
| City | Keizer |
| Zip Code | 97303 |
| School District | McNary |
| Elementary School | Forest Ridge |
| High School | McNary |
| Listing VS Median (in 97303) | |
Price: $635,000 low | high Med: $489,900 sqft: 2,391 low | high Med: 1,988 $ / sqft: $266 low | high Med: $246 On site: 23 low | high Med: 31 | |
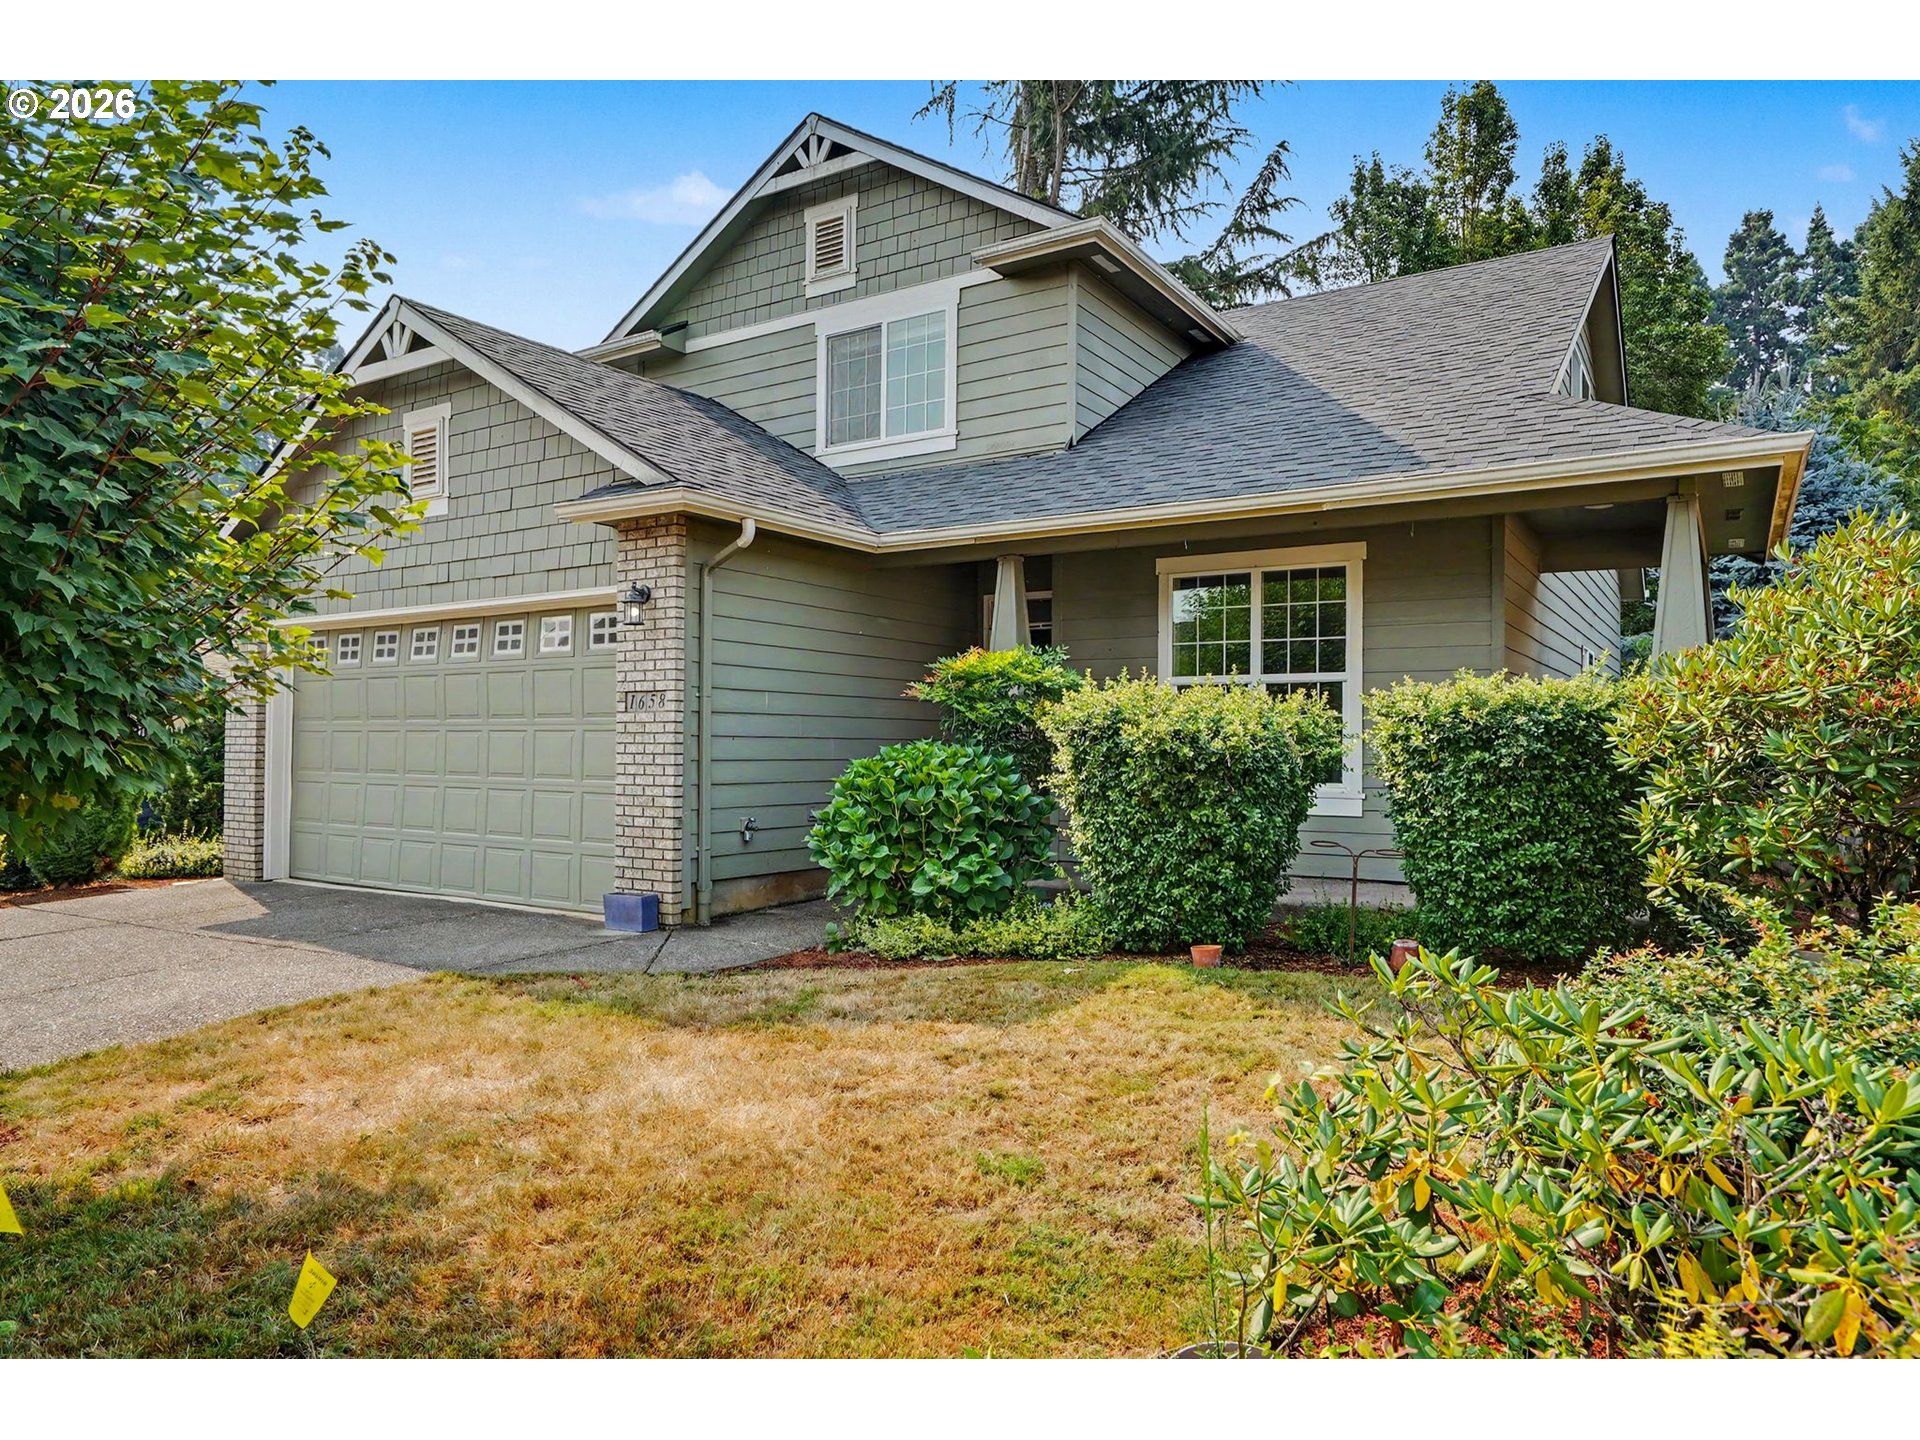 | $485,0001658 Murphy Ave NeKeizer, OR 97303 |
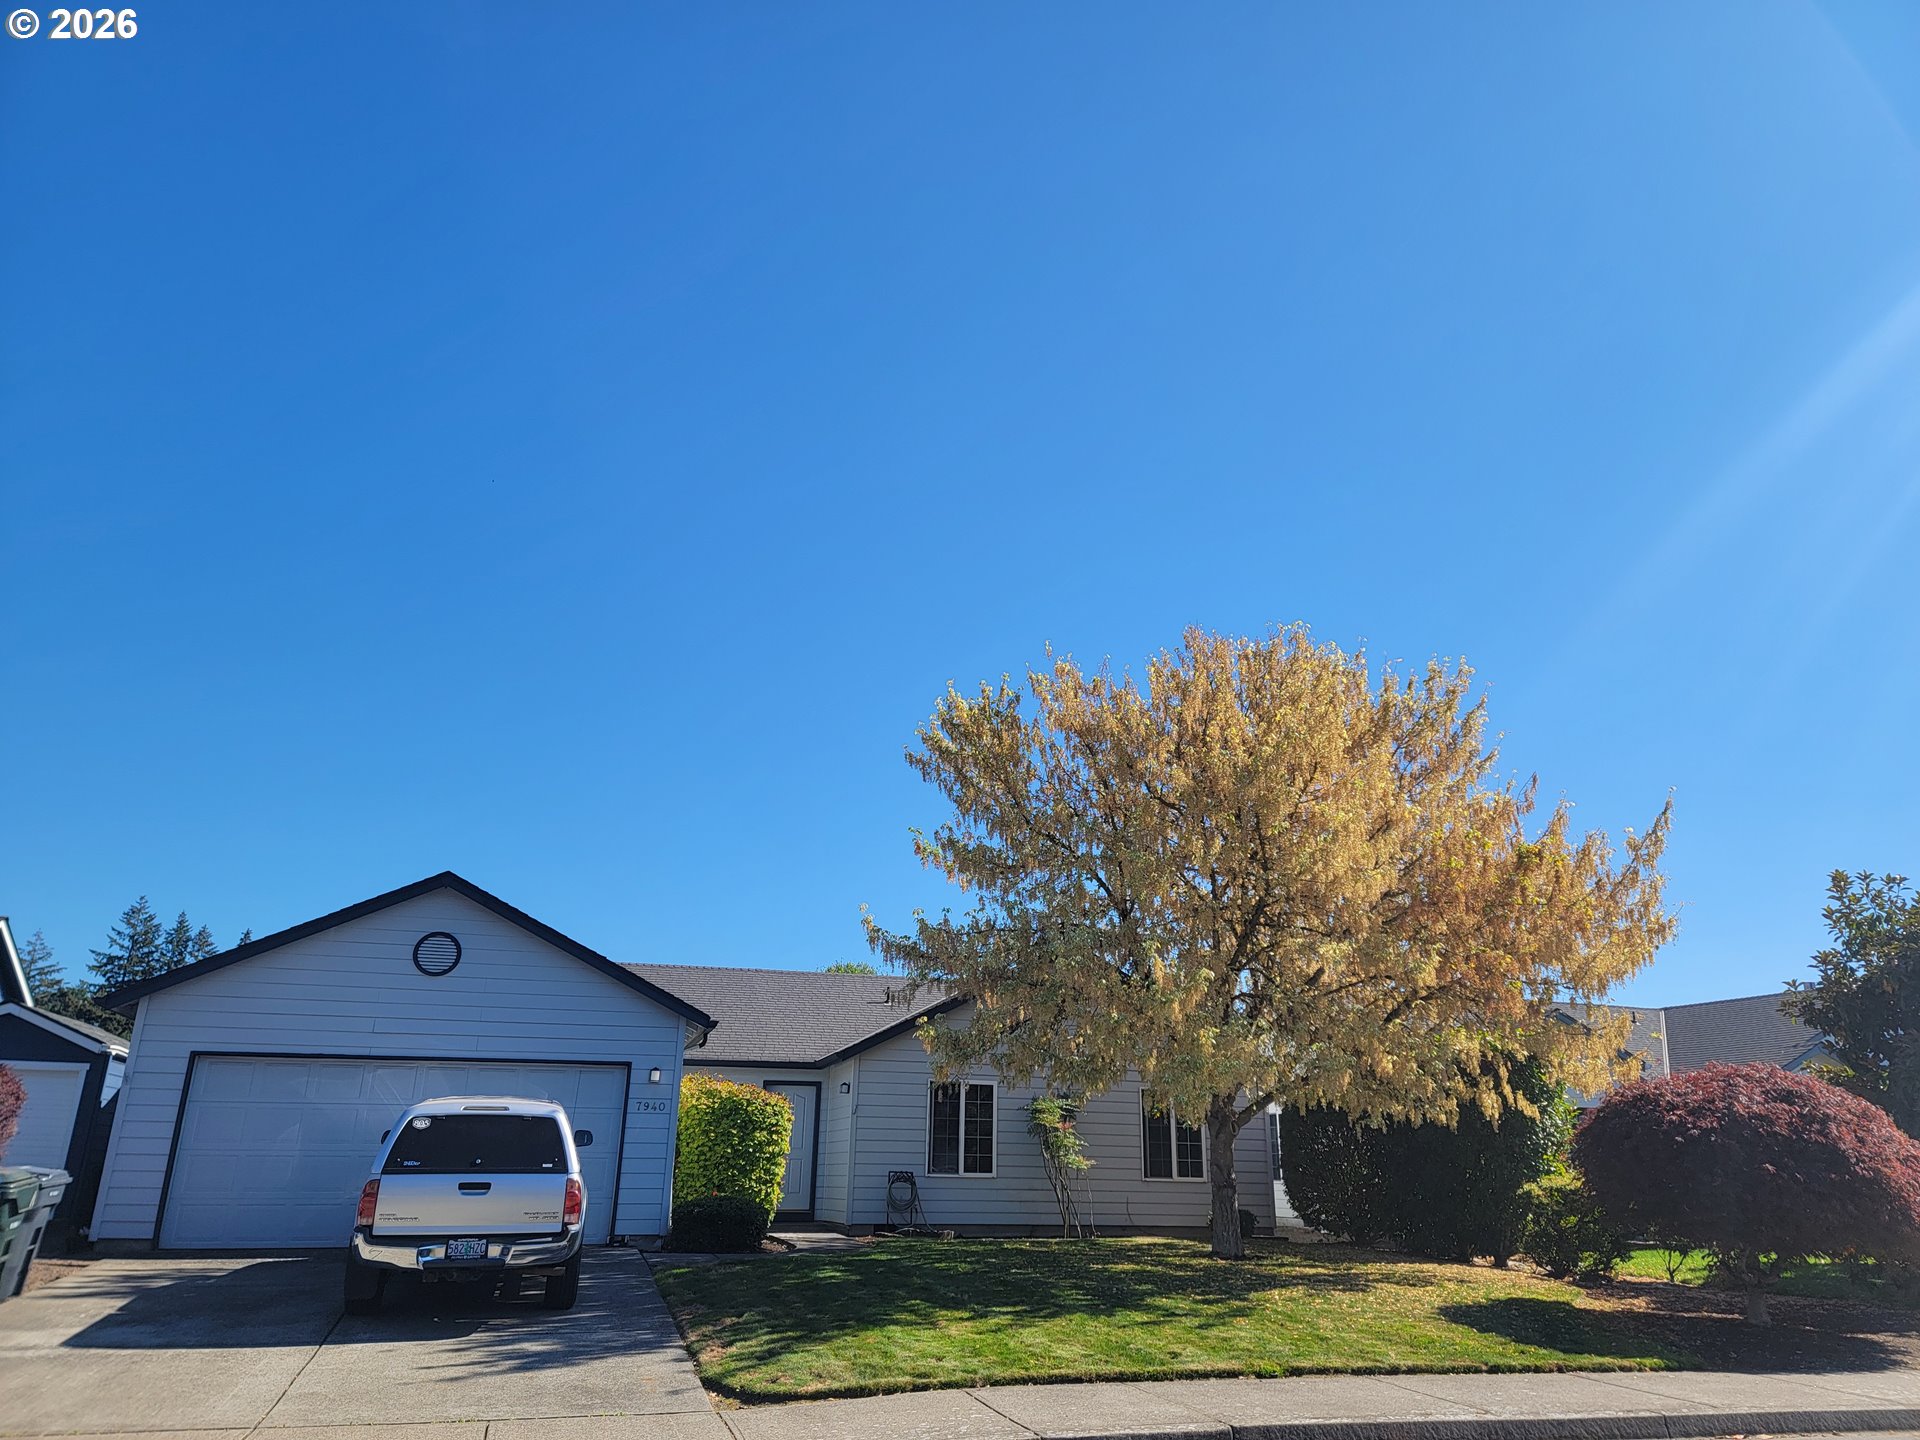 | $488,5007940 Oneil RdKeizer, OR 97303 |