


Description
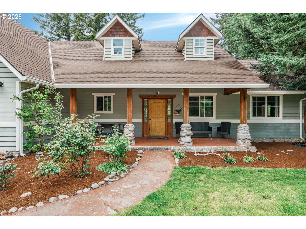
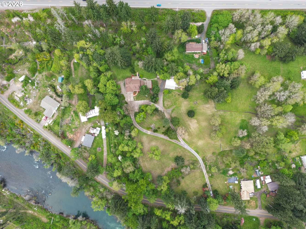
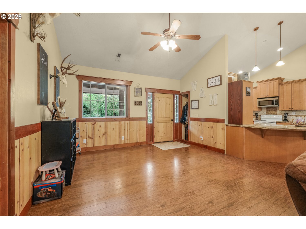
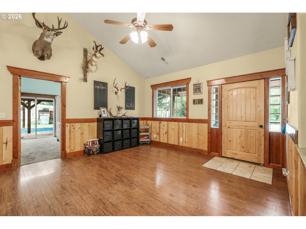
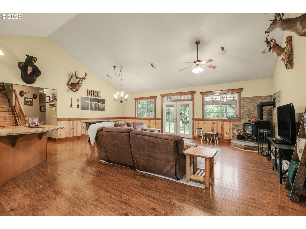
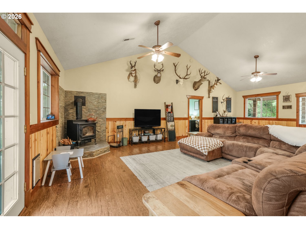
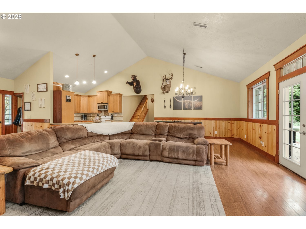
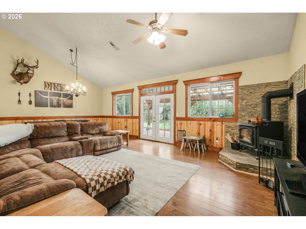
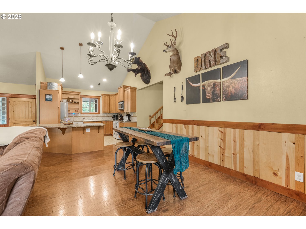
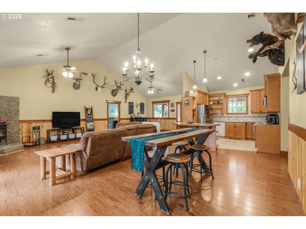
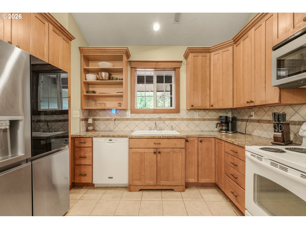
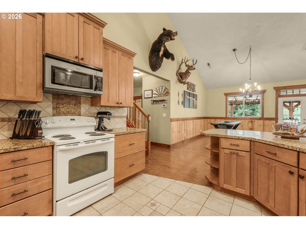
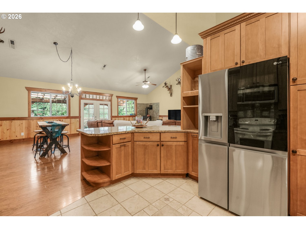
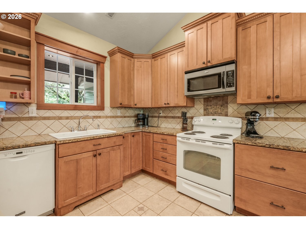
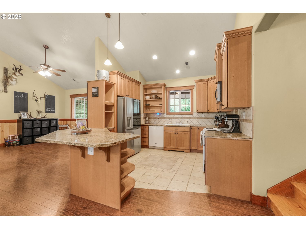
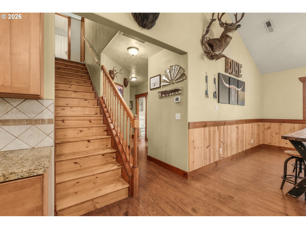
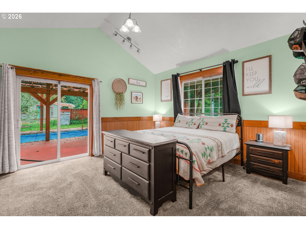
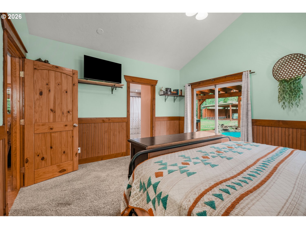
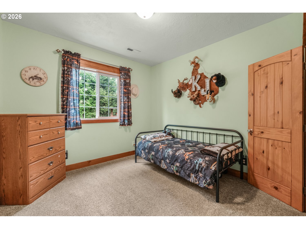
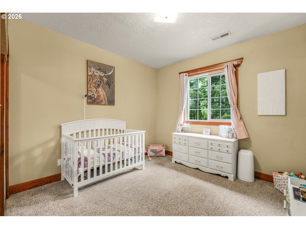
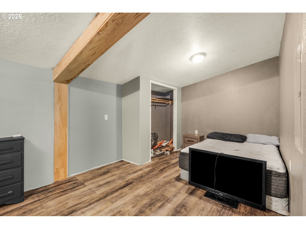
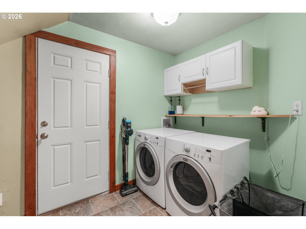
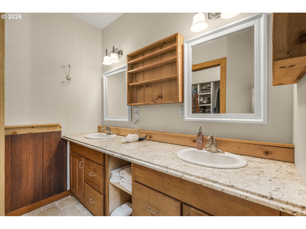
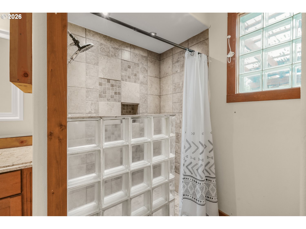
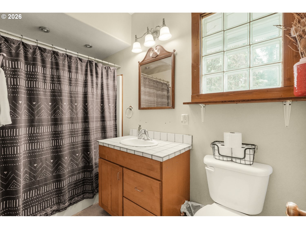
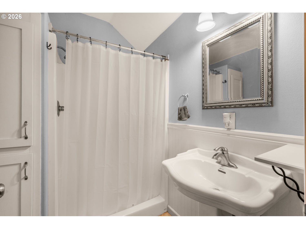
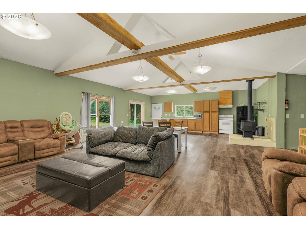
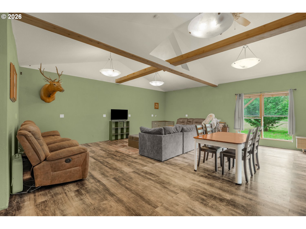
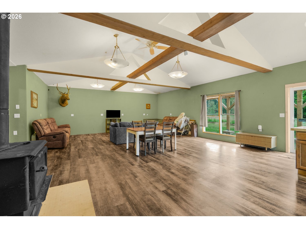
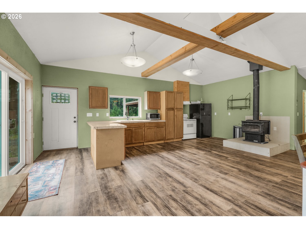
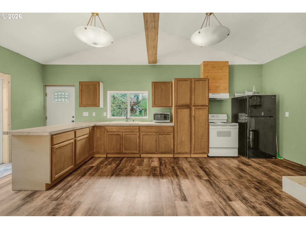
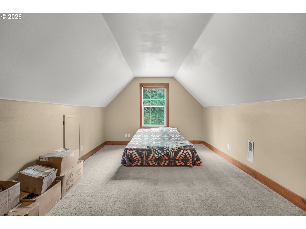
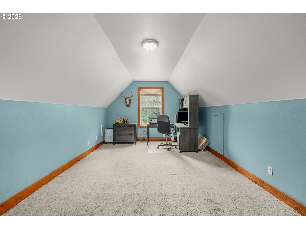
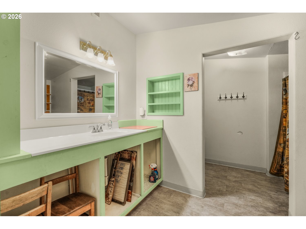
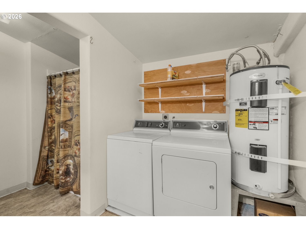
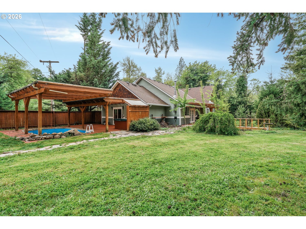
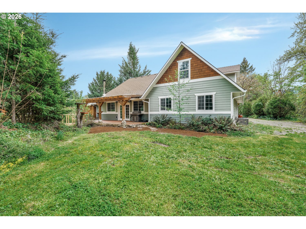
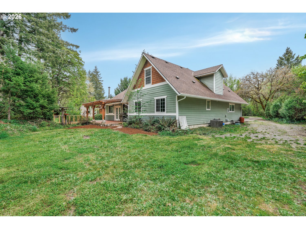
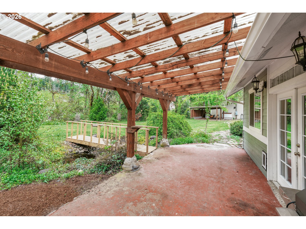
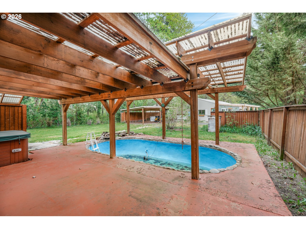
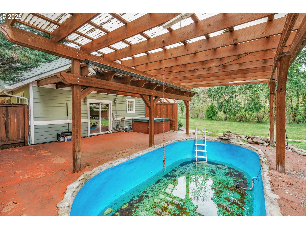
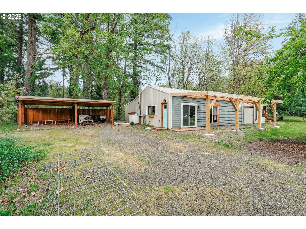
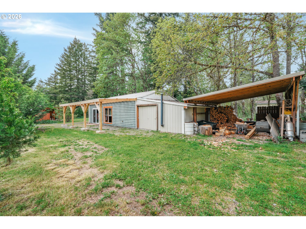
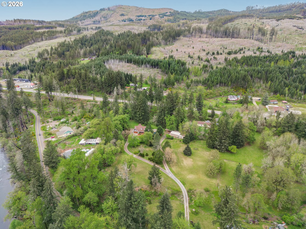
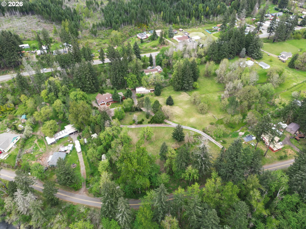
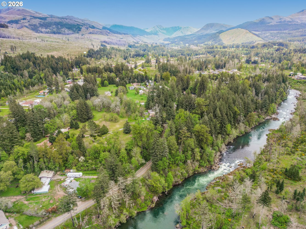
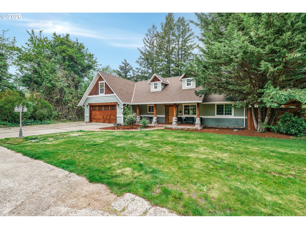
Set on nearly five acres near Detroit Lake, this thoughtfully updated property offers a rare blend of craftsmanship, flexibility, and modern improvements. Recent upgrades include a new septic pump and electrical system, leaf guard gutters, a fully remodeled ADU, and fresh sod enhancing the front lawn's curb appeal. Inside, the home showcases striking wood wainscoting accents that add depth and character throughout. The living room is anchored by a wood-burning stove, creating a warm and inviting gathering space. The kitchen is designed for both function and style, featuring an eat bar, built-in appliances, and exceptional custom wood cabinetry that highlights the home's attention to detail. Outdoor living is equally impressive, with a pool, three covered porches, and ample space to relax or entertain while enjoying the surrounding landscape. An oversized finished garage and a heated shop provide excellent options for hobbies, storage, or workspace needs. The main residence includes five bedrooms and three bathrooms, while the detached ADU offers a private one-bedroom layout complete with a full kitchen, air conditioning, wood stove, bathroom, laundry, and its own entrance. This versatile setup supports multigenerational living, guest accommodations, or potential rental income (buyer to perform due diligence). Conveniently located just 30 miles from Salem, this property balances peaceful surroundings with easy access to city amenities, making it a compelling opportunity for those seeking space, quality, and flexibility.
Details
| MLS # | 411928851 |
|---|---|
| Listing Type | For Sale |
| Style | House |
| Sub-Type | Resale |
| Status | Active |
| Year | 2007 |
| Days On Site | 137 |
| Listing Provided By | eXp Realty, LLC | Nick Shivers |
Features
| Bed(s) | 5 |
|---|---|
| Bath(s) | 3 Total |
| SQ Feet | 2,272 |
| Garage | 2 |
| Pool | Yes |
| Story(s) | 2 |
| Zoning | RS |
| Acreage | 4.91 |
| Property View | River, TreesWoods |
Interior
| Heating | Heat Pump |
|---|---|
| Heating Yn | Yes |
| Cooling | Central Air |
| Cooling Yn | Yes |
| Interior Features | High Ceilings, Laminate Flooring, Laundry, Tile Floor, Vaulted Ceiling, Vinyl Floor, Washer Dryer, Wood Floors |
| Window Features | Double Pane Windows |
| Appliances | Dishwasher, Disposal, Free Standing Range, Microwave, Range Hood |
Exterior
| Exterior Features | Covered Patio, Free Standing Hot Tub, Gas Hookup, In Ground Pool, Patio, Porch, RVHookup, RVParking, Tool Shed, Yard |
|---|---|
| Roof | Composition |
| Foundation Details | Slab |
| Lot Features | Level, Private, Secluded, Trees |
Parking
| Attached Garage Yn | Yes |
|---|---|
| Parking Features | Driveway, RVAccess Parking |
Taxes
| Property | 4058 |
|---|
Area Information
| State | OR |
|---|---|
| County | Marion |
| City | Gates |
| Zip Code | 97346 |
| School District | Santiam |
| Elementary School | Santiam |
| High School | Santiam |
| Listing VS Median (in 97346) | |
Price: $800,000 low | high Med: $544,950 sqft: 2,272 low | high Med: 1,586 $ / sqft: $352 low | high Med: $344 On site: 137 low | high Med: 136 | |
Market Activity 97346
Request a showing
Request a showing
Contact
Learn More About This Property

| State | OR |
|---|---|
| County | Marion |
| City | Gates |
| Zip Code | 97346 |
| School District | Santiam |
| Elementary School | Santiam |
| High School | Santiam |
| Listing VS Median (in 97346) | |
Price: $800,000 low | high Med: $544,950 sqft: 2,272 low | high Med: 1,586 $ / sqft: $352 low | high Med: $344 On site: 137 low | high Med: 136 | |
 | $490,000128 Louisa StGates, OR 97346 |