8537 SE Stonecrop Ln,Hillsboro, OR 97129
Hillsboro, OR 97129

Description
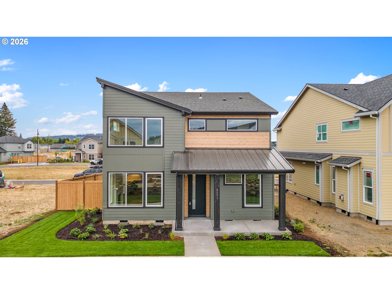
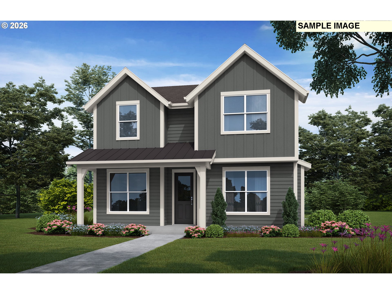
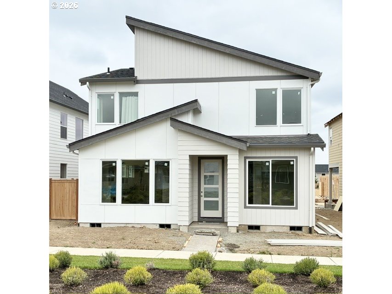
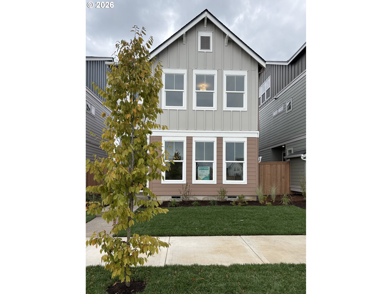
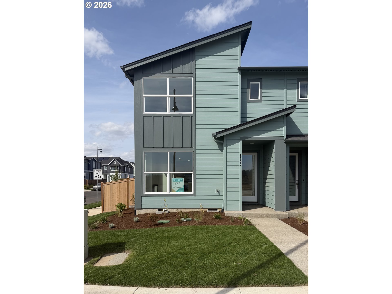
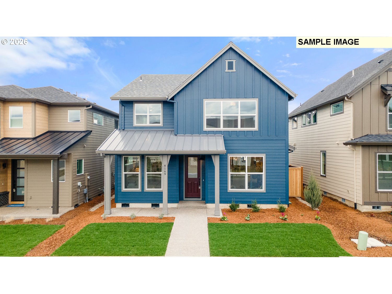
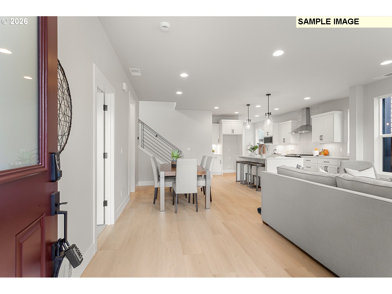
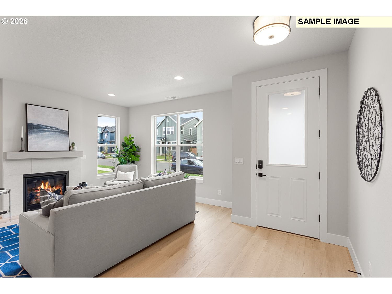
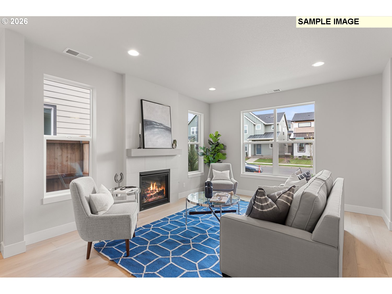
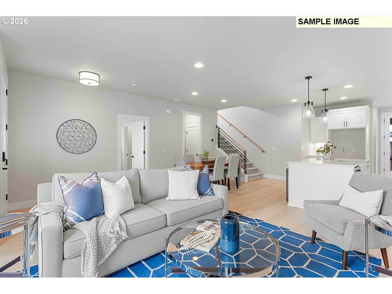
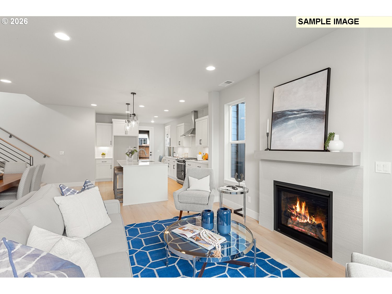
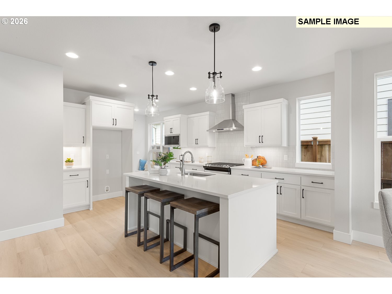
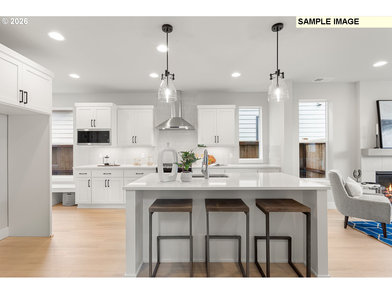
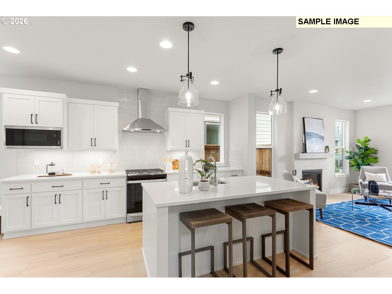
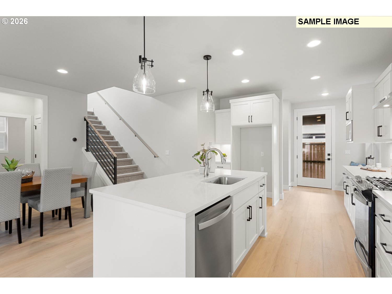
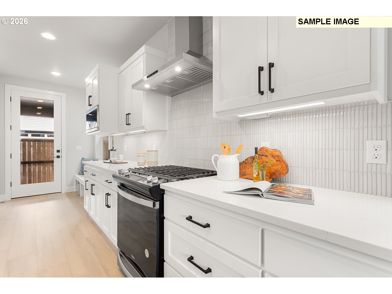
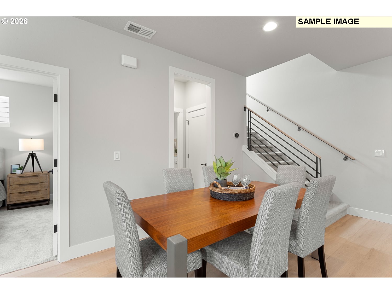
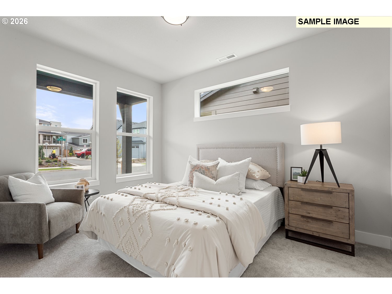
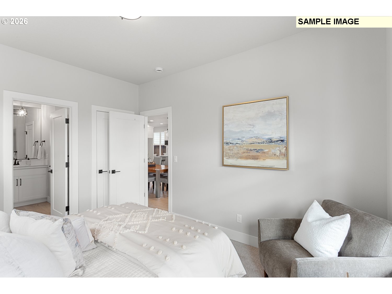
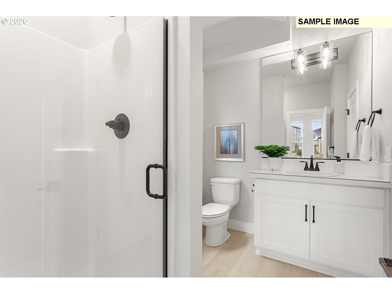
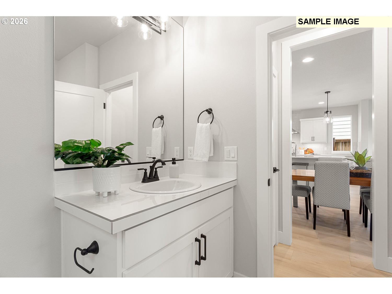
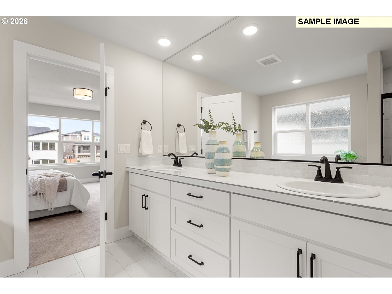
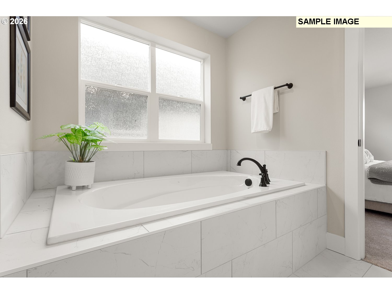
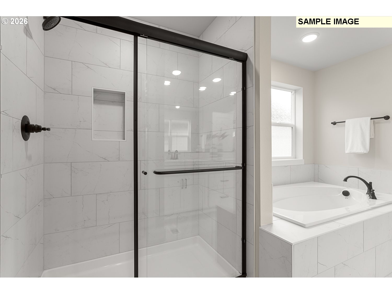
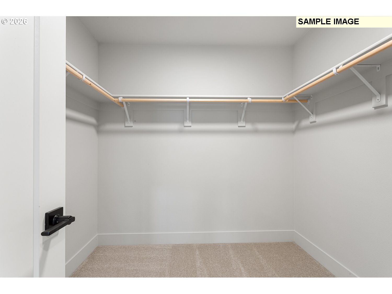
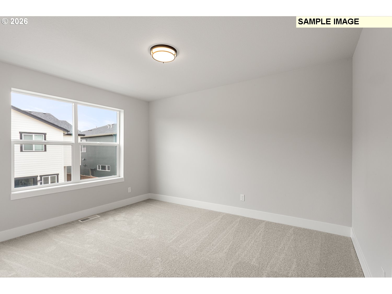
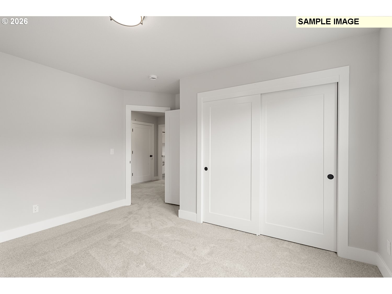
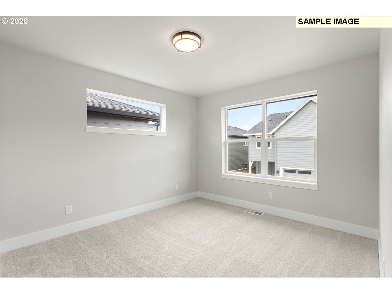
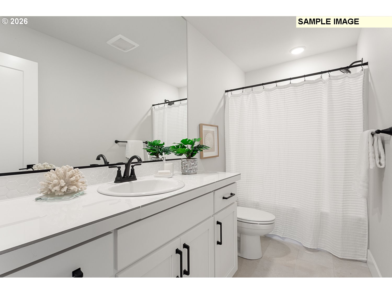
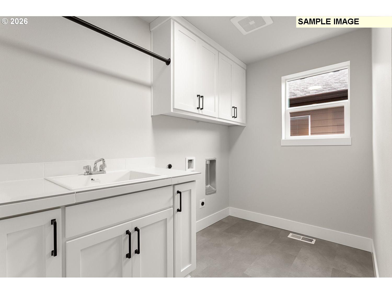
See sales representative for current promos! Now ready new construction in Hillsboro's sought-after Reed's Crossing community, this spacious Deschutes floor plan offers 2,358 square feet of thoughtfully designed living space with 5 bedrooms and 3 bathrooms. A main-level bedroom and full bath provide flexibility for guests, multigenerational living, or a home office. The open-concept layout features a large kitchen with Whirlpool appliances, abundant cabinetry, a walk-in pantry, and seamless flow into the great room. Located on Lot 1748, this new home combines modern comfort, functional design, and convenient access to parks, trails, schools, and everyday amenities. HES score is 9/10. https://rpt.greenbuildingregistry.com/hes/OR10250916.pdf [Home Energy Score = 9. HES Report at https://rpt.greenbuildingregistry.com/hes/OR10250916]
Details
| MLS # | 552333446 |
|---|---|
| Listing Type | For Sale |
| Style | House |
| HOA Dues | $122 |
| Sub-Type | Resale |
| Status | Active |
| Year | 2026 |
| Days On Site | 52 |
| Listing Provided By | Stone Bridge Realty, Inc | Travis Wolpin |
Features
| Bed(s) | 5 |
|---|---|
| Bath(s) | 3 Total |
| SQ Feet | 2,358 |
| Garage | 2 |
| Basement | Y |
| Story(s) | 2 |
| Acreage | 0.09 |
| Property View | ParkGreenbelt |
Interior
| Heating | Forced Air95Plus |
|---|---|
| Heating Yn | Yes |
| Cooling | Air Conditioning Ready, Central Air |
| Cooling Yn | Yes |
| Interior Features | Garage Door Opener, Laundry, Lo VOCMaterial, Luxury Vinyl Plank, Quartz, Soaking Tub, Tile Floor, Vinyl Floor, Wallto Wall Carpet |
| Window Features | Double Pane Windows, Vinyl Frames |
| Appliances | Dishwasher, Disposal, ENERGYSTARQualified Appliances, Free Standing Gas Range, Gas Appliances, Island, Microwave, Pantry, Plumbed For Ice Maker, Quartz, Range Hood, Solid Surface Countertop, Stainless Steel Appliance |
Exterior
| Exterior Features | Covered Patio, Fenced, Gas Hookup, Porch, Public Road, Sprinkler, Yard |
|---|---|
| Roof | Composition, Metal |
| Foundation Details | Concrete Perimeter, Pillar Post Pier |
| Lot Features | Green Belt, Level |
Parking
| Attached Garage Yn | Yes |
|---|---|
| Parking Features | Driveway, On Street |
Taxes
| Property | 1924 |
|---|
Area Information
| State | OR |
|---|---|
| County | Washington |
| City | Hillsboro |
| Zip Code | 97129 |
| School District | Hillsboro |
| Elementary School | Tamarack |
| High School | Hillsboro |
| Listing VS Median (in 97129) | |
Price: $679,900 low | high Med: $605,445 sqft: 2,358 low | high Med: 1,879 $ / sqft: $288 low | high Med: $323 On site: 52 low | high Med: 79.5 | |
Market Activity 97129
Request a showing
Request a showing
Contact
Learn More About This Property

| State | OR |
|---|---|
| County | Washington |
| City | Hillsboro |
| Zip Code | 97129 |
| School District | Hillsboro |
| Elementary School | Tamarack |
| High School | Hillsboro |
| Listing VS Median (in 97129) | |
Price: $679,900 low | high Med: $605,445 sqft: 2,358 low | high Med: 1,879 $ / sqft: $288 low | high Med: $323 On site: 52 low | high Med: 79.5 | |