


Description
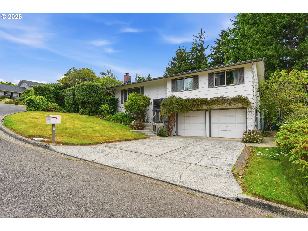
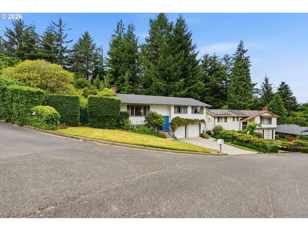
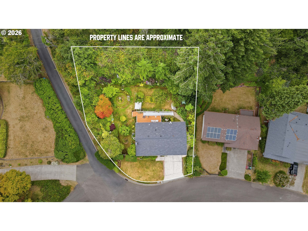
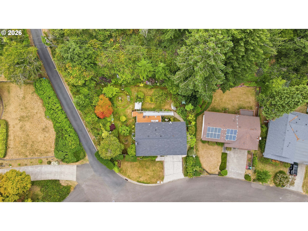
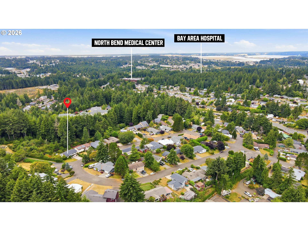
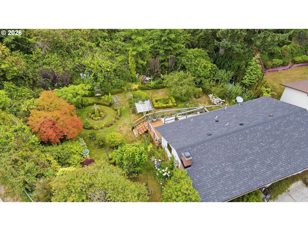
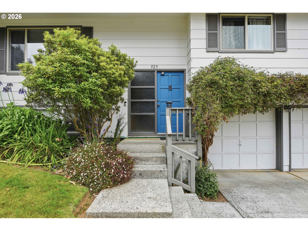
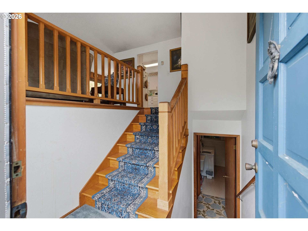
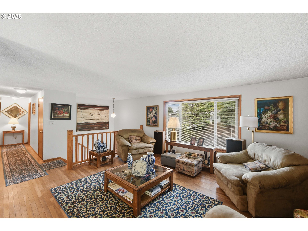
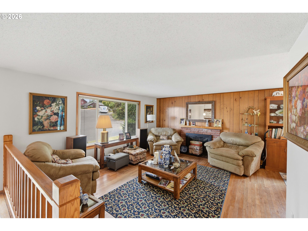
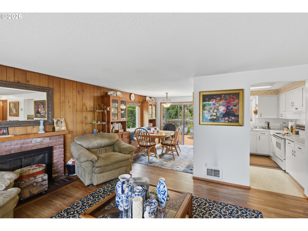
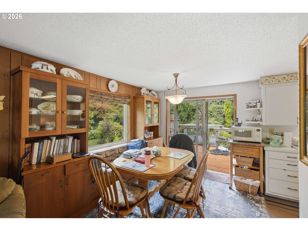
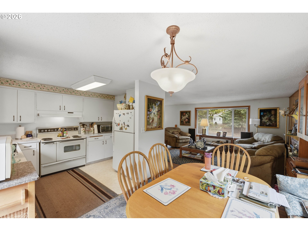
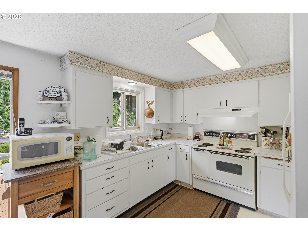
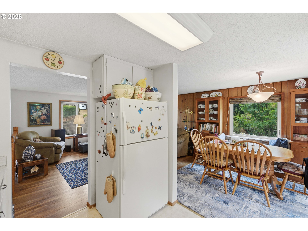
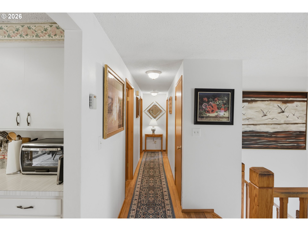
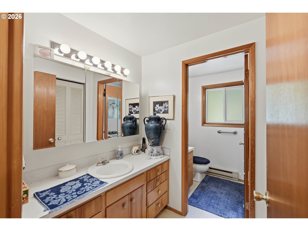
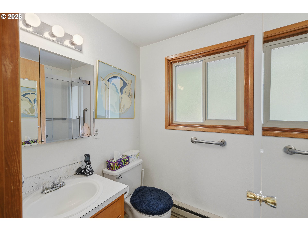
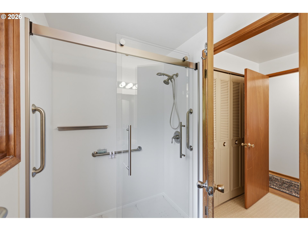
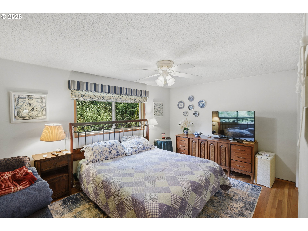
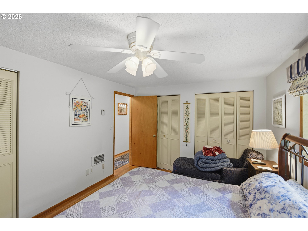
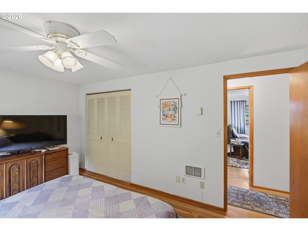
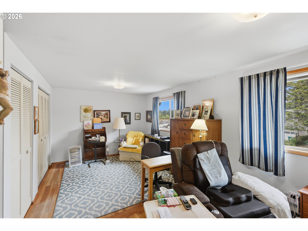
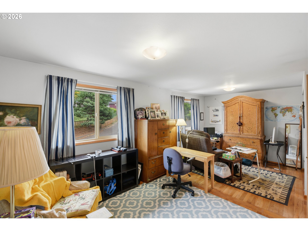
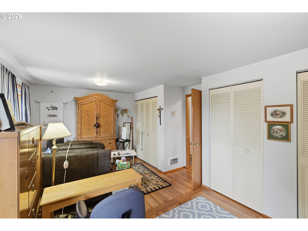
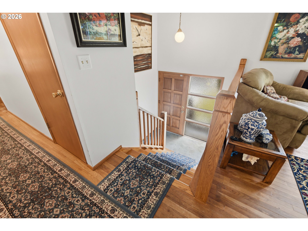
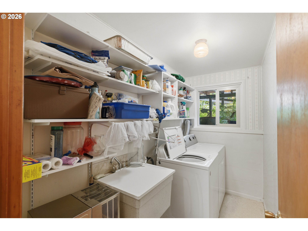
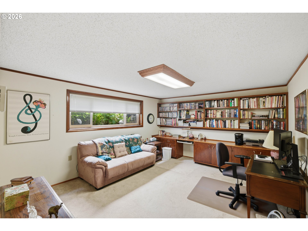
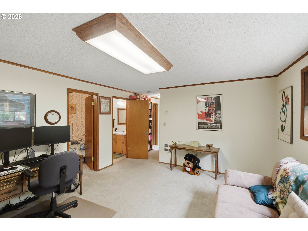
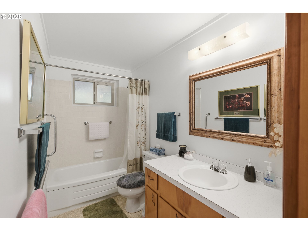
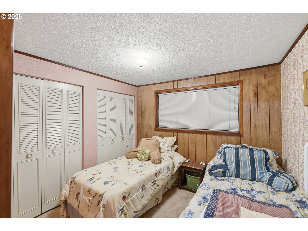
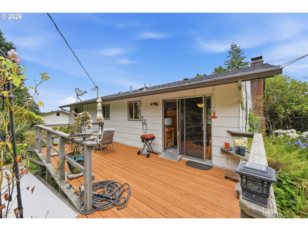
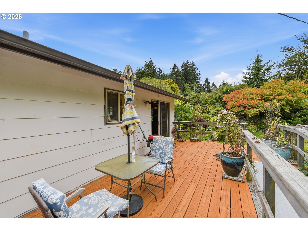
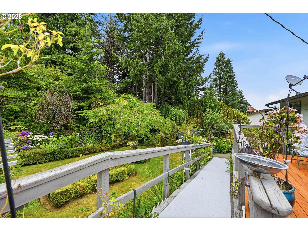
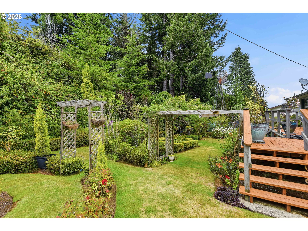
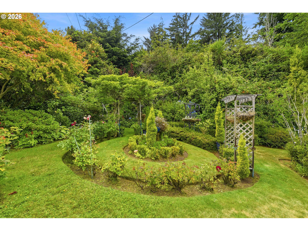
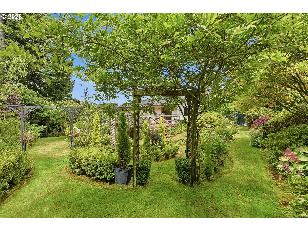
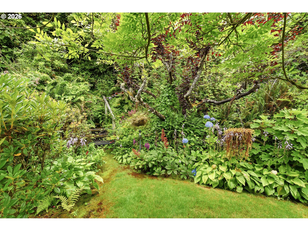
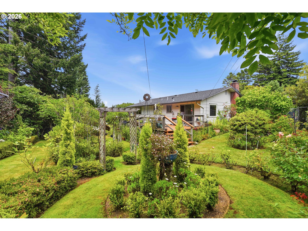
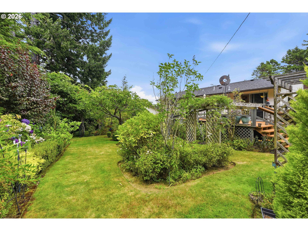
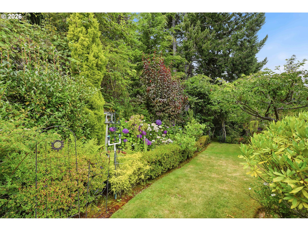
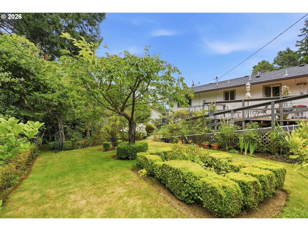
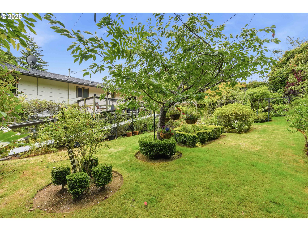
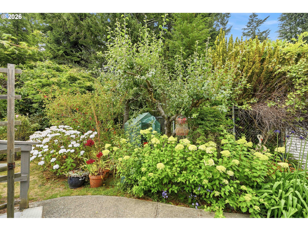
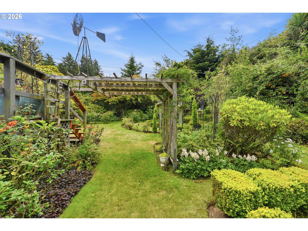
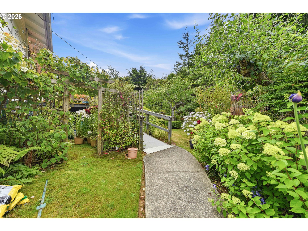
This beautifully maintained 1966 mid-century split-level home is nestled in an established neighborhood just minutes from shopping, schools, restaurants, and the hospital.As you enter, a short flight of stairs leads to the main living level, featuring a spacious living room with a cozy fireplace and beautiful natural hardwood floors. The adjoining dining area and kitchen offer a functional layout, with a sliding glass door opening onto the back deck.Enjoy the beautifully landscaped backyard, complete with colorful flowers, mature plants, and fruit trees. A wheelchair-accessible ramp extends from the deck into the backyard, providing convenient access to the outdoor spaces. A walking path wraps around approximately three-quarters of the home, and the fully fenced yard offers additional privacy and functionality.The lower level features a comfortable family room with built-in bookshelves, a generously sized bedroom with ample closet space, a full bathroom with a tub/shower combination, and a laundry room complete with a utility sink. You'll also appreciate the convenient access to the attached two-car garage, offering plenty of additional storage space.Additional highlights include a roof approximately two years old, timeless mid-century character, thoughtful accessibility features, and inviting outdoor spaces.Combining charm, comfort, and convenience, this home offers a wonderful opportunity to enjoy established neighborhood living with easy access to everyday amenities!
Details
| MLS # | 447247678 |
|---|---|
| Listing Type | For Sale |
| Style | House |
| Sub-Type | Resale |
| Status | Active |
| Year | 1966 |
| Days On Site | 102 |
| Listing Provided By | Pacific Coast Real Estate & Development, LLC | Jessica Bacon |
Features
| Bed(s) | 3 |
|---|---|
| Bath(s) | 2 Total |
| SQ Feet | 1,717 |
| Garage | 2 |
| Basement | Y |
| Story(s) | 2 |
| Zoning | R-1 |
| Acreage | 0.29 |
| Property View | City, TreesWoods |
Interior
| Heating | Wall Heater, Wood Stove |
|---|---|
| Heating Yn | Yes |
| Cooling Yn | No |
| Interior Features | Ceiling Fan, Hardwood Floors, Laundry, Wallto Wall Carpet |
| Window Features | Double Pane Windows, Vinyl Frames |
| Appliances | Free Standing Range, Free Standing Refrigerator, Range Hood |
Exterior
| Exterior Features | Deck, Fenced, Garden, Yard |
|---|---|
| Roof | Composition |
| Foundation Details | Block, Slab |
| Lot Features | Corner Lot, Level, Trees |
Parking
| Attached Garage Yn | Yes |
|---|---|
| Parking Features | Driveway, On Street |
Taxes
| Property | 4183 |
|---|
Area Information
| State | OR |
|---|---|
| County | Coos |
| City | CoosBay |
| Zip Code | 97420 |
| School District | North Bend |
| Elementary School | Hillcrest |
| High School | North Bend |
| Listing VS Median (in 97420) | |
Price: $410,000 low | high Med: $395,000 sqft: 1,717 low | high Med: 1,651 $ / sqft: $239 low | high Med: $239 On site: 102 low | high Med: 54 | |
Market Activity 97420
Request a showing
Request a showing
Contact
Learn More About This Property

| State | OR |
|---|---|
| County | Coos |
| City | CoosBay |
| Zip Code | 97420 |
| School District | North Bend |
| Elementary School | Hillcrest |
| High School | North Bend |
| Listing VS Median (in 97420) | |
Price: $410,000 low | high Med: $395,000 sqft: 1,717 low | high Med: 1,651 $ / sqft: $239 low | high Med: $239 On site: 102 low | high Med: 54 | |
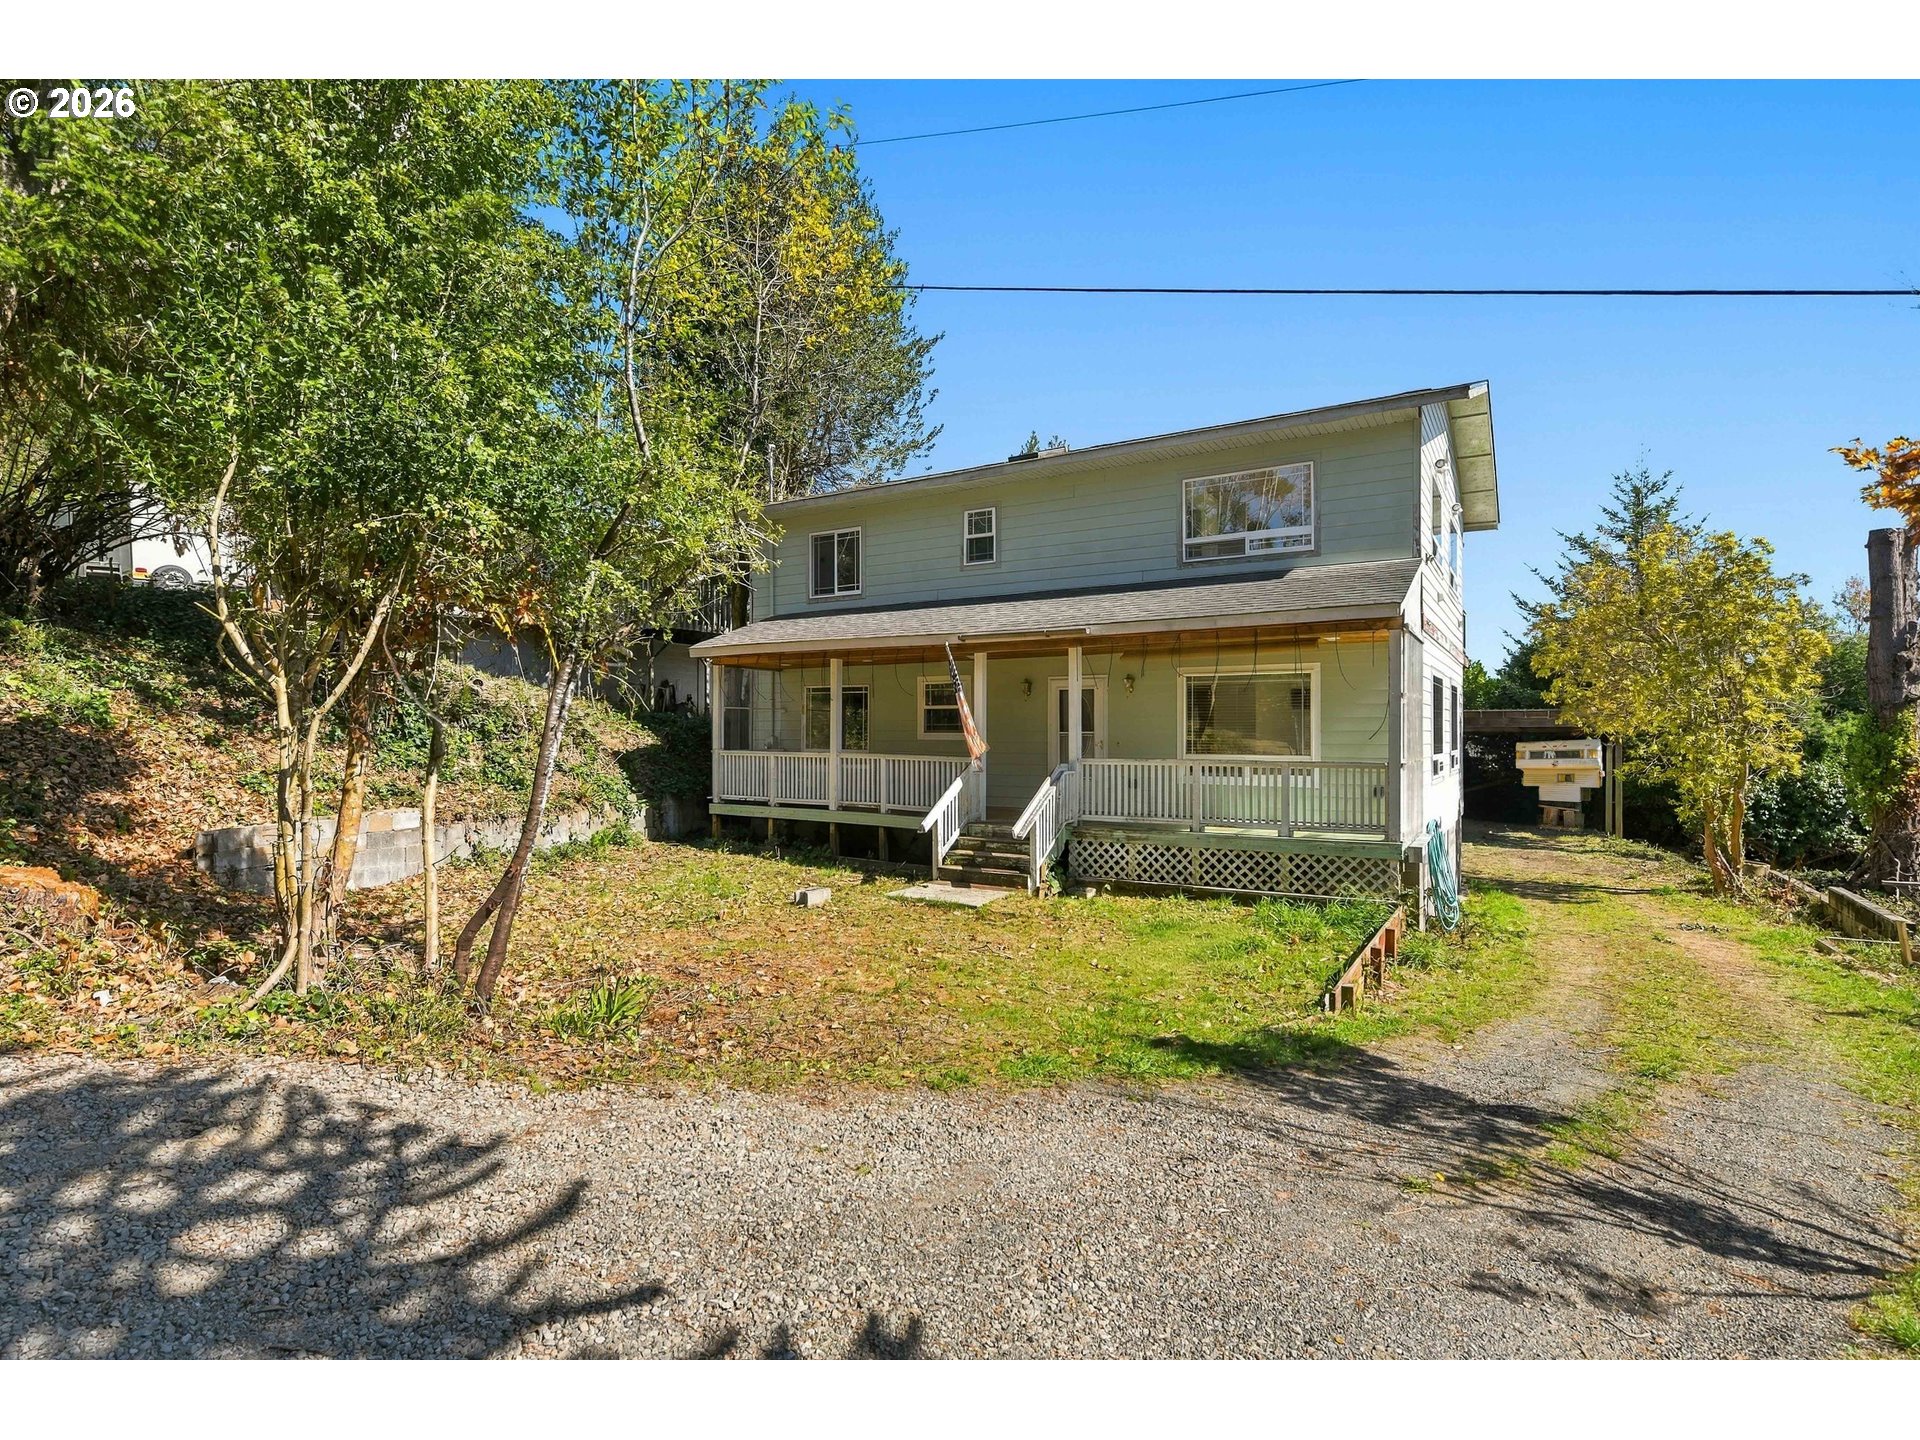 | $395,0001232 S 12th StCoosbay, OR 97420 |